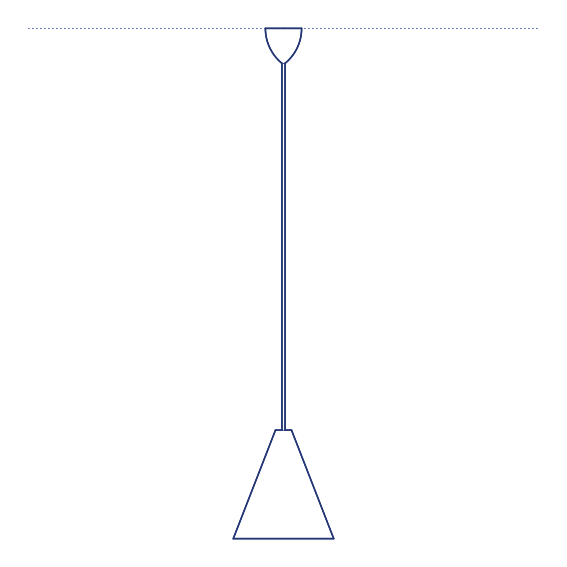
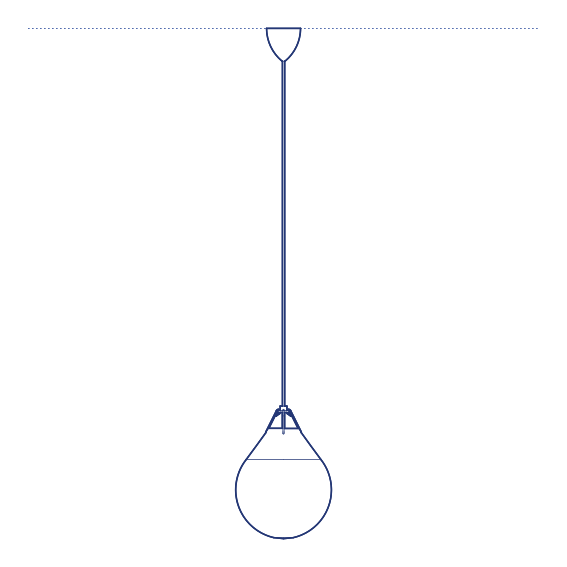
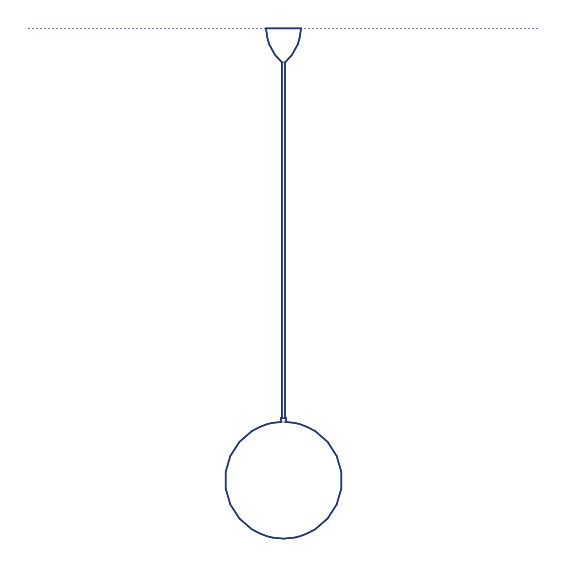
Castore 35 Pendant by Artemide by Michele De Lucchi and Huub Ubbens occupies the mid-scale position in the Castore pendant range, offering a diameter between the compact 25cm and the generous 42cm variants. At 35cm, it strikes a versatile balance — substantial enough to function as a single pendant over a standard dining table or kitchen island, while remaining proportionate to more modestly scaled residential rooms where the largest Castore format would feel oversized.
The Castore 35's cylindrical diffuser produces the same soft, fully diffused, glare-free glow that defines the entire family, distributing light evenly in all directions rather than casting a sharply defined downward pool. This makes it an effective ambient pendant for dining and kitchen applications where comfortable, even illumination is preferred over dramatic contrast, and its mid-range scale means it works equally well as a solo statement pendant or grouped in pairs or trios along a longer table, adapting readily to rooms of different proportions.
Architects and interior designers specifying the Castore 35 for residential dining and kitchen environments will find the DWG drawing and CAD block useful for pendant placement and ceiling coordination. The 3D model supports BIM-accurate spatial planning. A versatile mid-scale specification for any project requiring balanced, glare-free ambient pendant lighting from the Castore family, suited to both compact and generously proportioned dining and kitchen settings, and equally at home as a standalone fixture or part of a coordinated Castore installation spanning multiple diameters across a single project.
Available as a 2D DWG drawing and 3D model.