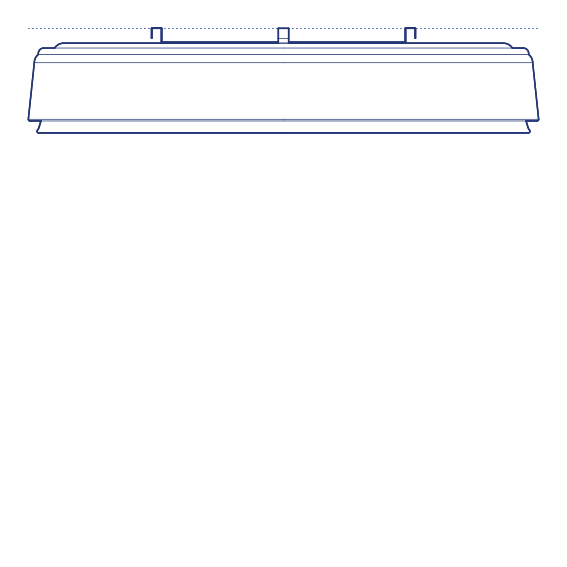
2d DWG
3d
2d DWG
3d

This block includes:
DWG
2D drawing
3d
3d model
Premium gives you every block in the library, with unlimited downloads.
Block downloads need the Premium plan. Your plan covers hatches.
DWG
2D drawing
3d
3d model
Pick a format. Files open in a new tab.
Something wrong with a file? Tell us and we will fix it.
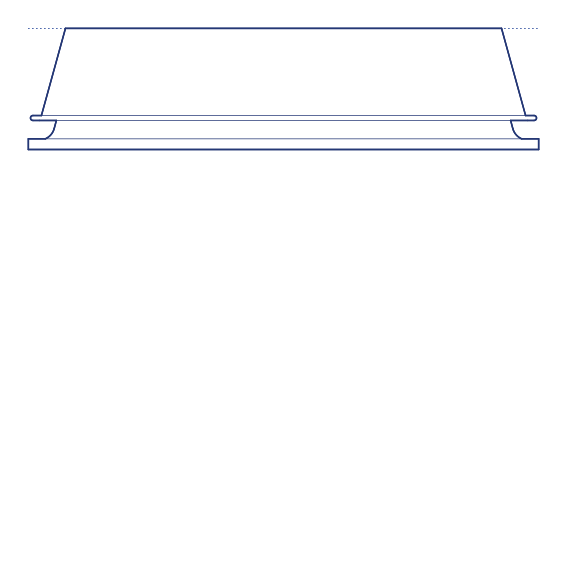
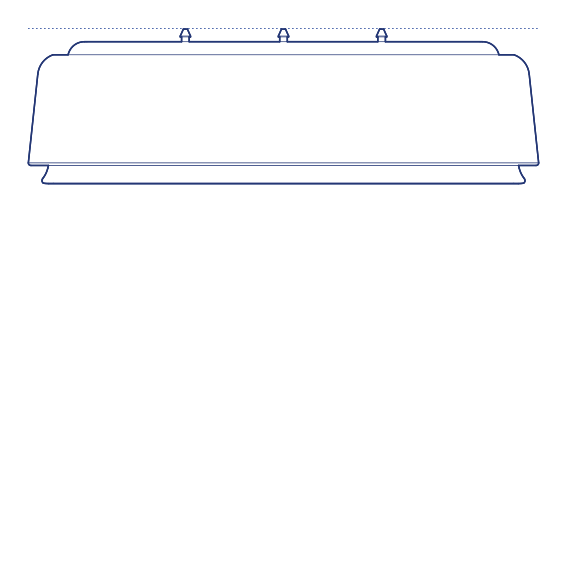
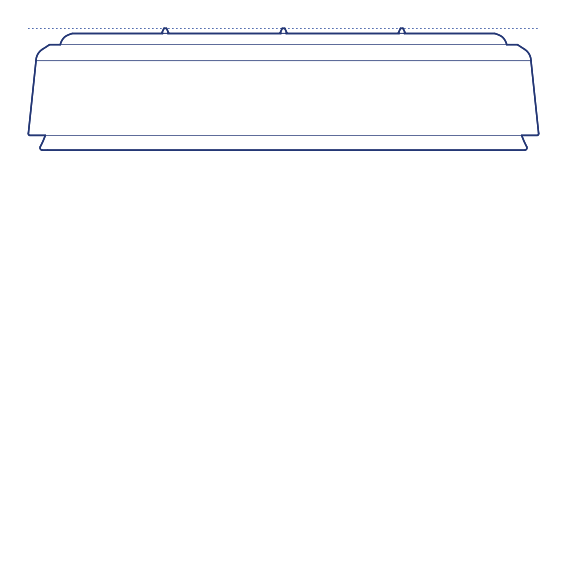
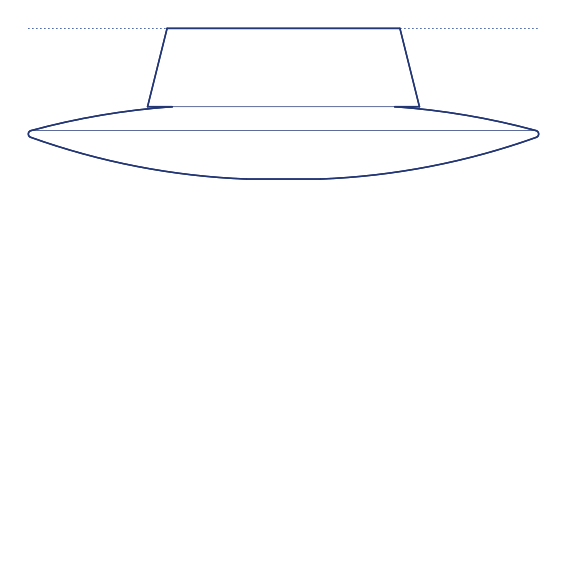
Miconos Ceiling Lamp by Artemide was designed by Ernesto Gismondi, the engineer, entrepreneur and co-founder of Artemide whose own design work — alongside his role building the company into one of Italy's most significant lighting houses — produced some of the brand's most enduringly practical fixtures. Miconos takes its name from the Greek island and reflects a Mediterranean sensibility of simple, sun-bleached geometric clarity: a clean cylindrical or drum-form diffuser mounted flush or near-flush to the ceiling, designed to provide even, glare-free ambient illumination without visual complexity.
The Miconos Ceiling Lamp's straightforward geometric form and diffused light output make it one of the most broadly applicable general ambient lighting solutions in Artemide's catalogue — equally suited to residential bedrooms, hallways and utility spaces as to commercial and hospitality corridors and back-of-house areas where dependable, even illumination is the primary requirement rather than a design statement. Its unobtrusive profile allows it to recede into the ceiling plane, providing functional light without competing with other design elements in the room, making it a natural choice wherever the ceiling itself is intended to remain visually calm and uncomplicated.
Architects and interior designers specifying the Miconos Ceiling Lamp for residential and commercial general lighting applications will find the DWG drawing and CAD block useful for reflected ceiling plan coordination and general lighting layout. The 3D model supports BIM-accurate spatial documentation. A dependable and versatile specification for any project requiring straightforward, glare-free ceiling-mounted ambient lighting, whether as a single fixture or repeated across a corridor, hallway or multi-room lighting scheme.
Available as a 2D DWG drawing and 3D model.
What you get
Consistency
Everything is drawn at the size it is in the world, whether that is a lamp, a birch or a standing figure. Put any two blocks in the same drawing and the proportions hold. Nothing is traced off a photograph and stretched until it looks about right.
Clean file
The DWG opens with a named layer structure and a sensible insertion point, so it drops into your plan the right way up and the right way round.
Formats
The 2D DWG is a single file; 3D and Revit downloads are zipped. The panel at the top of this page lists exactly which formats this block has.
Get Premium — $8.99/mo
Unlimited downloads on the Premium plan.
Upgrade to Premium — $8.99/mo
Unlimited downloads on the Premium plan.
Same sub-category