2d DWG
3d
2d DWG
3d

This block includes:
DWG
2D drawing
3d
3d model
Premium gives you every block in the library, with unlimited downloads.
Block downloads need the Premium plan. Your plan covers hatches.
DWG
2D drawing
3d
3d model
Pick a format. Files open in a new tab.
Something wrong with a file? Tell us and we will fix it.
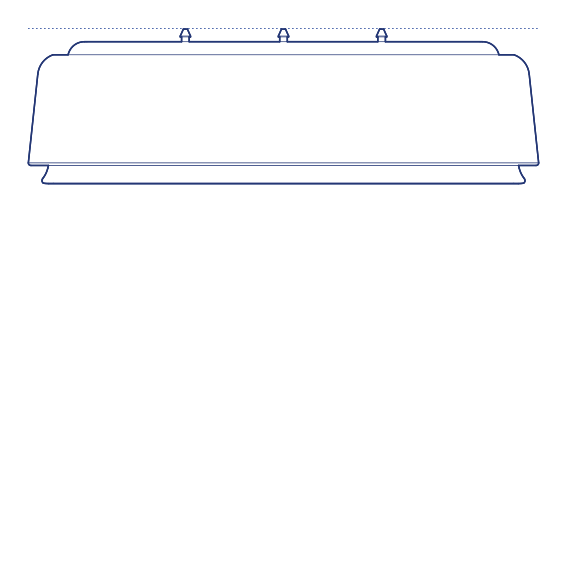
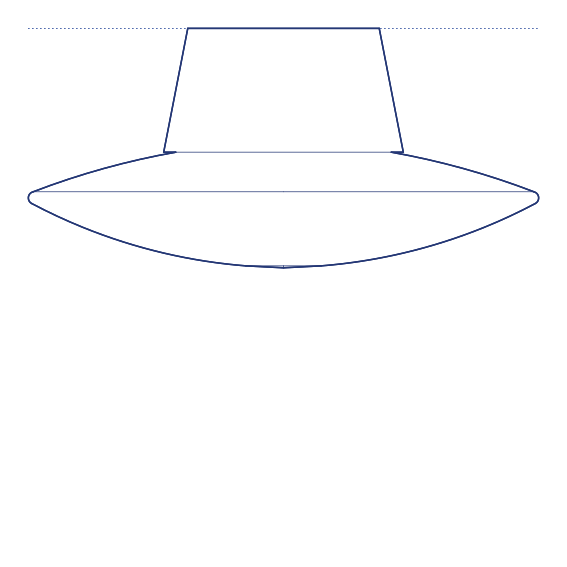
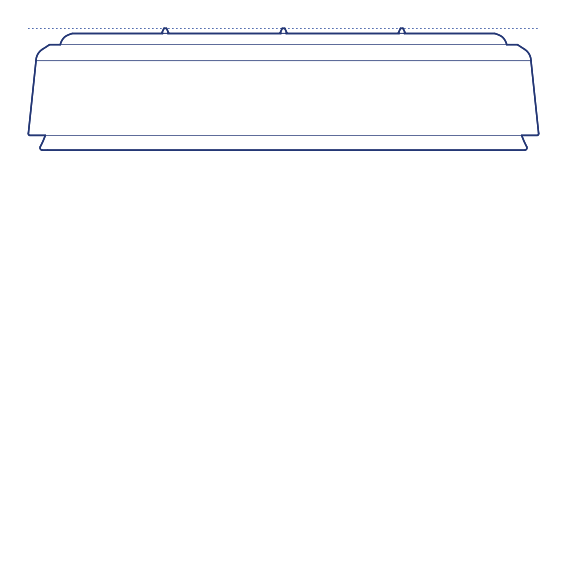
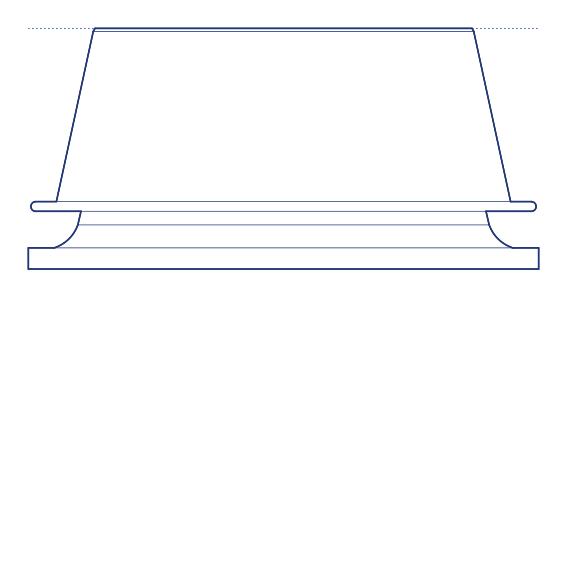
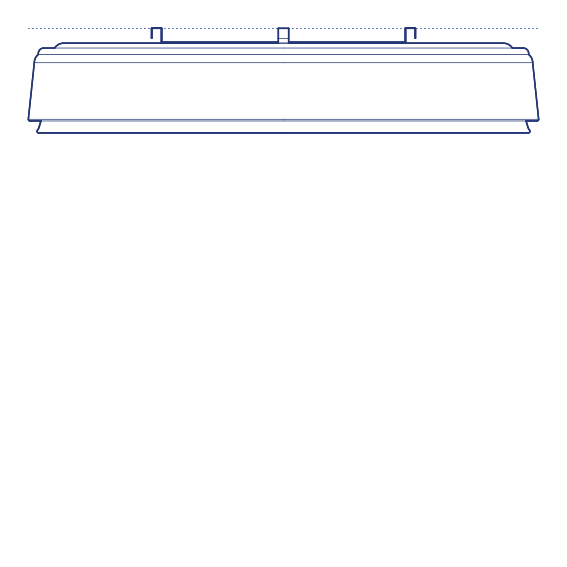
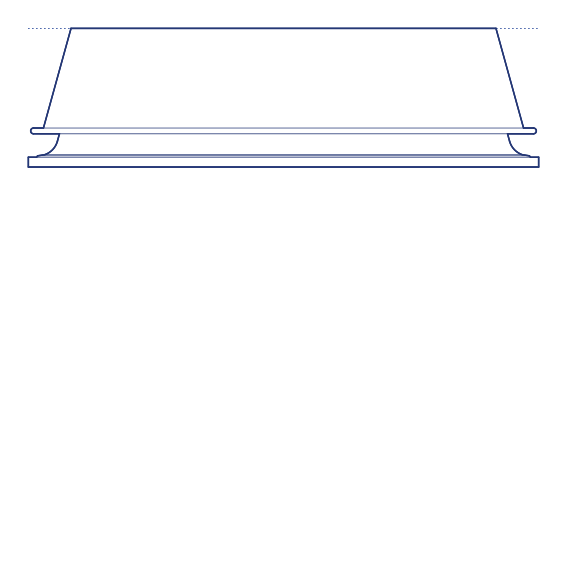
Clara Ceiling Lamp by Flos was designed by Piero Lissoni, extending his characteristic architectural restraint and precise geometric resolution to a ceiling-mounted fixture. Clara's clean, minimal form — typically a shallow disc or cylindrical diffuser mounted flush or near-flush to the ceiling — prioritises even, glare-free ambient illumination over decorative statement, reflecting Lissoni's consistent design philosophy of quiet, considered functionality across his extensive body of architecture, furniture and lighting work. Flos's manufacturing precision ensures the diffuser delivers genuinely even, glare-controlled light distribution across its full service life.
The Clara Ceiling Lamp's unobtrusive, evenly diffused light output makes it particularly effective as a general ambient light source in residential bedrooms, hallways and utility spaces, as well as commercial and hospitality corridors and back-of-house areas where dependable, even illumination is the primary functional requirement. Its restrained profile allows it to recede into the ceiling plane, providing functional light without competing visually with other design elements in the room. Its considered proportions also suit both compact residential rooms and larger commercial circulation spaces.
Architects and interior designers specifying Clara for residential and commercial general lighting applications will find the DWG drawing and CAD block useful for reflected ceiling plan coordination and general lighting layout. The 3D model supports BIM-accurate spatial documentation. A dependable specification for any project requiring straightforward, architecturally restrained ceiling-mounted ambient lighting. Its available size options also allow the fixture to be specified singly or repeated across a longer corridor run., a dependable choice for varied ceiling applications.
Available as a 2D DWG drawing and 3D model.
What you get
Consistency
Everything is drawn at the size it is in the world, whether that is a lamp, a birch or a standing figure. Put any two blocks in the same drawing and the proportions hold. Nothing is traced off a photograph and stretched until it looks about right.
Clean file
The DWG opens with a named layer structure and a sensible insertion point, so it drops into your plan the right way up and the right way round.
Formats
The 2D DWG is a single file; 3D and Revit downloads are zipped. The panel at the top of this page lists exactly which formats this block has.
Get Premium — $8.99/mo
Unlimited downloads on the Premium plan.
Upgrade to Premium — $8.99/mo
Unlimited downloads on the Premium plan.
Same sub-category