2d DWG
3d
rfa
2d DWG
3d
rfa
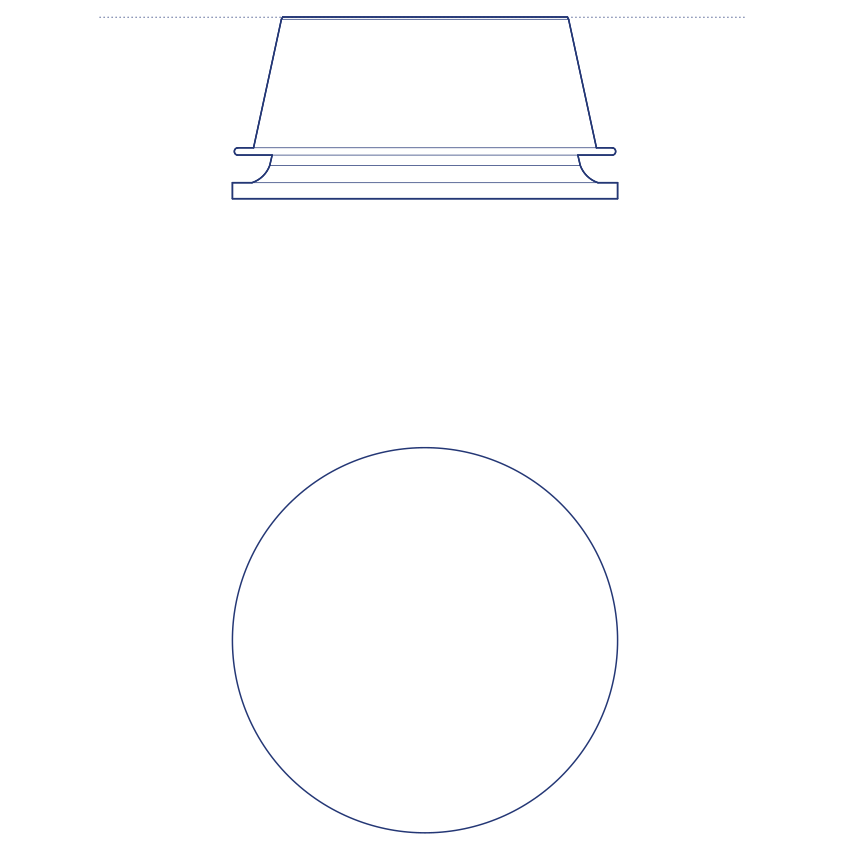
This block includes:
DWG
2D drawing
3d
3d model
RFA
Revit family
Premium gives you every block in the library, with unlimited downloads.
Block downloads need the Premium plan. Your plan covers hatches.
DWG
2D drawing
3d
3d model
RFA
Revit family
Pick a format. Files open in a new tab.
Something wrong with a file? Tell us and we will fix it.
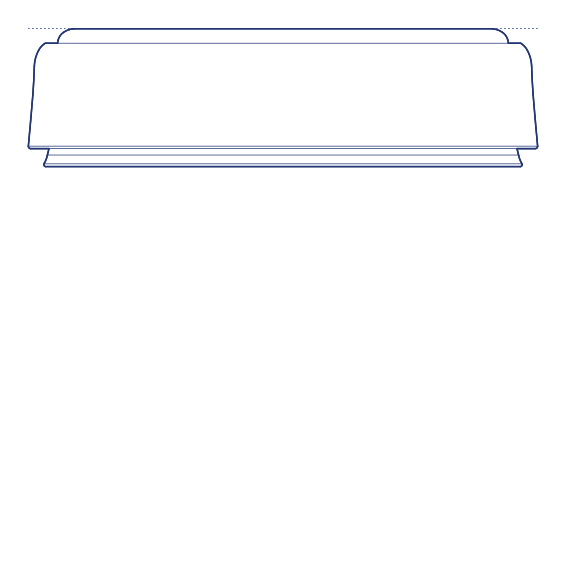
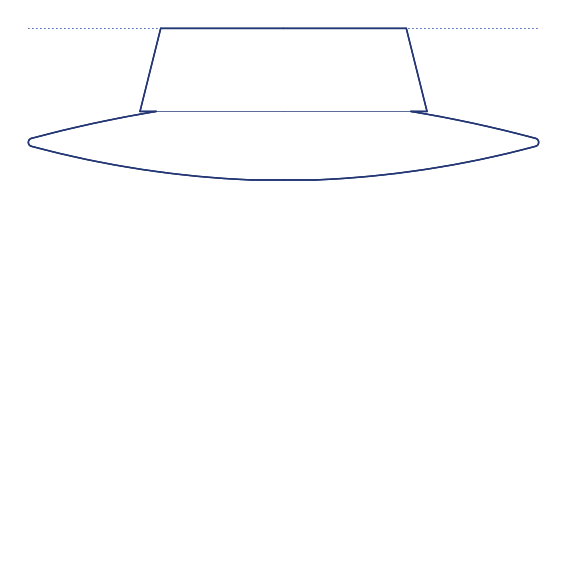
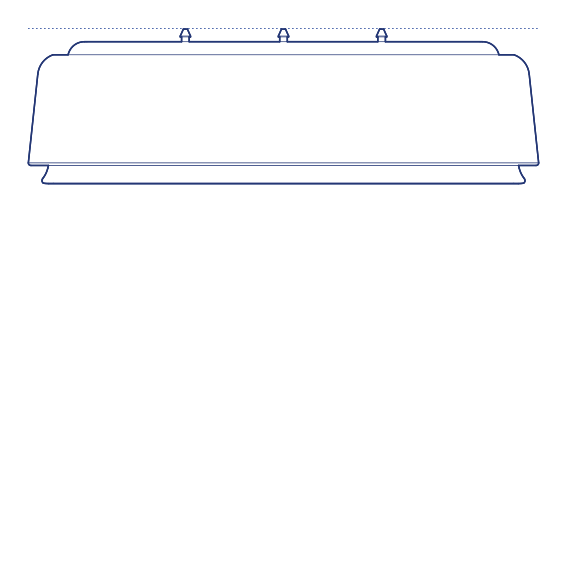
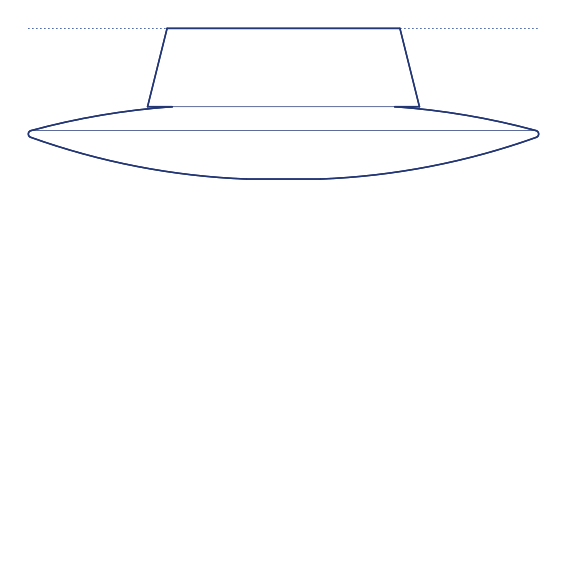
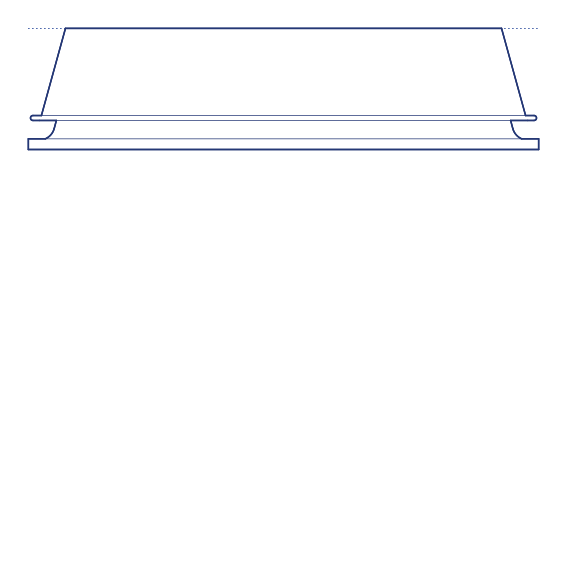
Munkegaard 265 Ceiling Lamp by Louis Poulsen was designed by Arne Jacobsen in 1955, originally conceived for Munkegårdsskolen in Søborg, Denmark — a school building that itself became a landmark of mid-century Scandinavian architecture. The 265mm-diameter fitting holds a notable place in lighting history as one of the first recessed ceiling fixtures designed to illuminate the ceiling surface itself, evening out the contrast between light source and surround and eliminating the harsh spotlit effect common in institutional interiors of the period. The discreet, flush aesthetic was entirely in keeping with Jacobsen's architectural philosophy of quiet integration.
The Munkegaard's design logic rests on uplighting the ceiling plane, creating a soft, reflected glow that reads as ambient rather than directional. In the 265 diameter, the fitting sits comfortably in modular ceiling grids and domestic or light-commercial ceiling depths. The restrained circular profile disappears into the ceiling while its upward light throw transforms the entire ceiling into a luminous surface — a technique that remains highly relevant in contemporary interior design practice and one that Jacobsen applied with characteristic precision at Munkegårdsskolen.
Architects and interior designers specifying ceiling-integrated lighting will find the Munkegaard 265 DWG drawing and CAD block essential for RCP coordination and grid alignment. The 3D model and Revit family allow BIM-accurate placement and ceiling void clearance checking in coordinated project models. The Munkegaard 265 is a strong specification choice for educational, commercial, hospitality and residential ceiling applications where glare-free, diffuse ambient light is the primary lighting brief.
Available as a 2D DWG drawing, 3D model and Revit file.
What you get
Consistency
Everything is drawn at the size it is in the world, whether that is a lamp, a birch or a standing figure. Put any two blocks in the same drawing and the proportions hold. Nothing is traced off a photograph and stretched until it looks about right.
Clean file
The DWG opens with a named layer structure and a sensible insertion point, so it drops into your plan the right way up and the right way round.
Formats
The 2D DWG is a single file; 3D and Revit downloads are zipped. The panel at the top of this page lists exactly which formats this block has.
Get Premium — $8.99/mo
Unlimited downloads on the Premium plan.
Upgrade to Premium — $8.99/mo
Unlimited downloads on the Premium plan.
Same sub-category