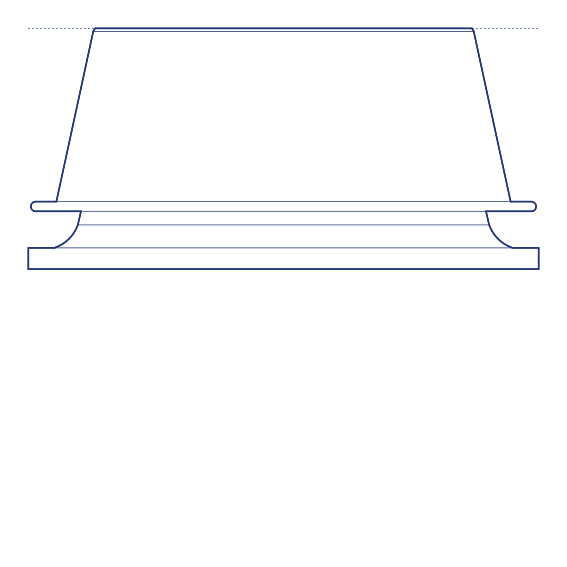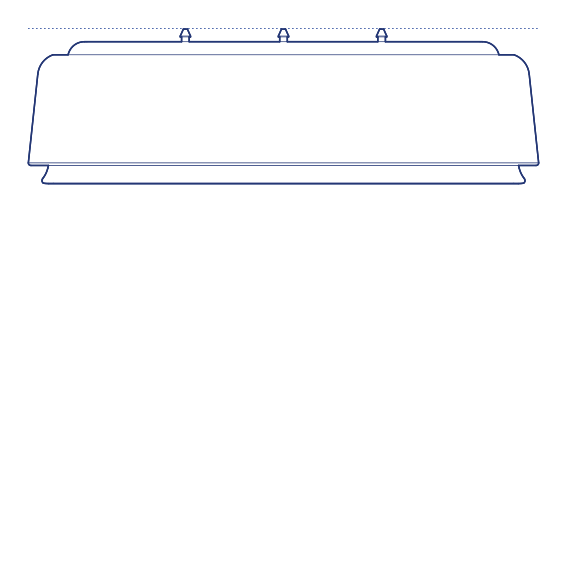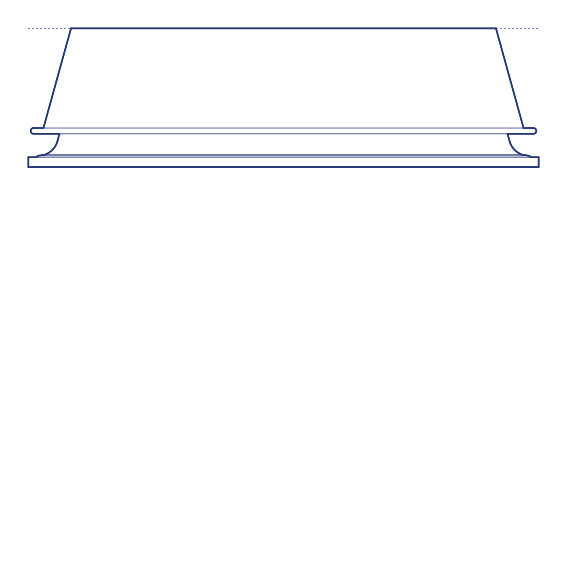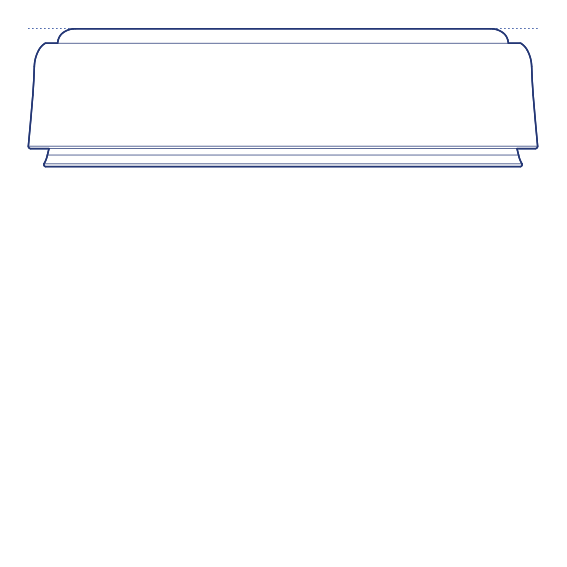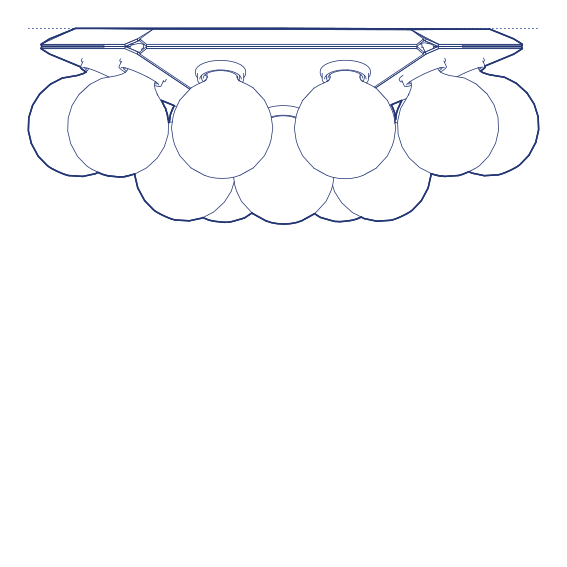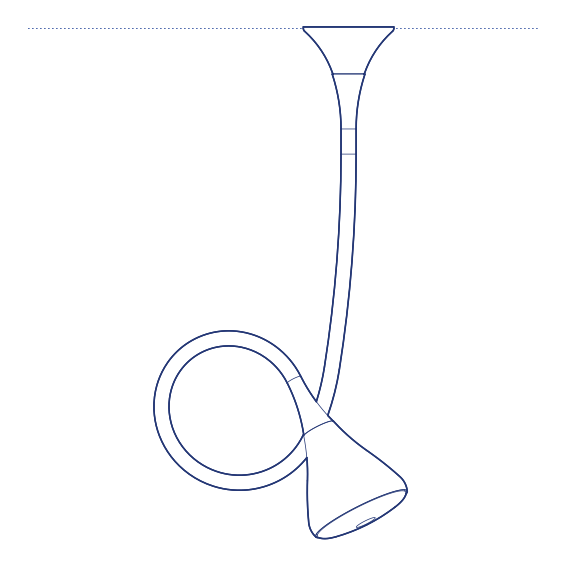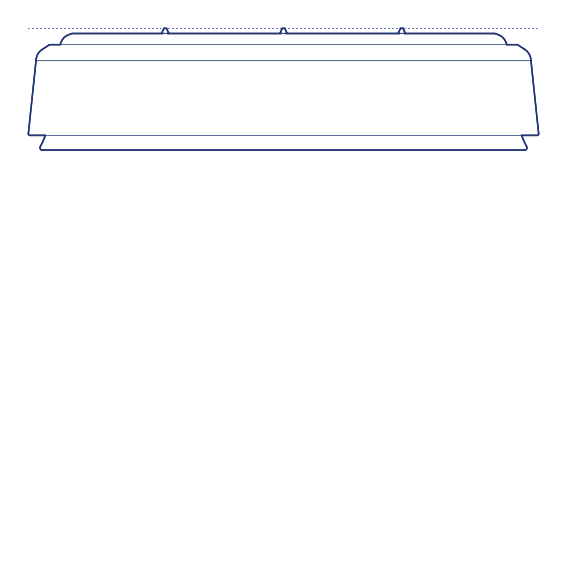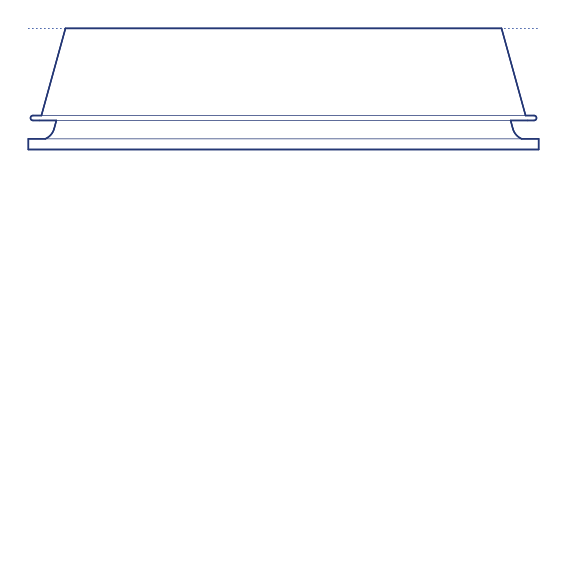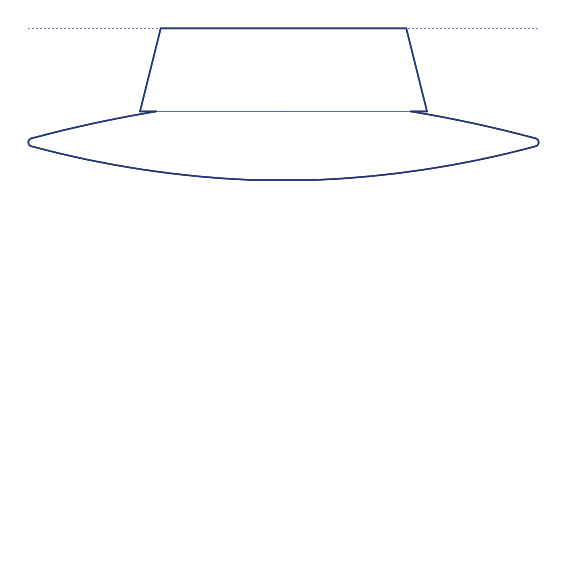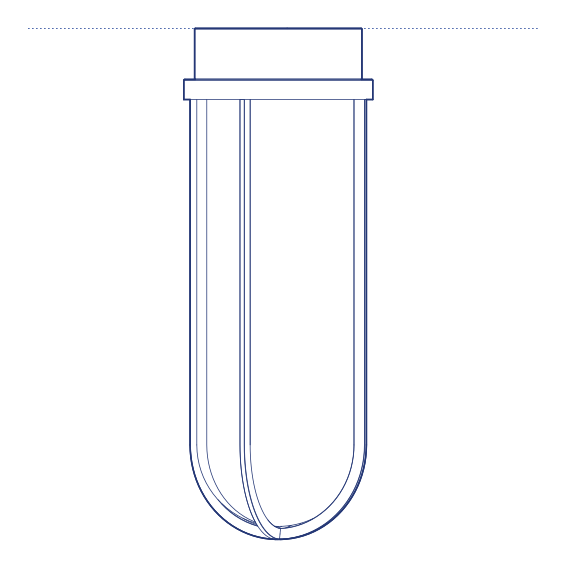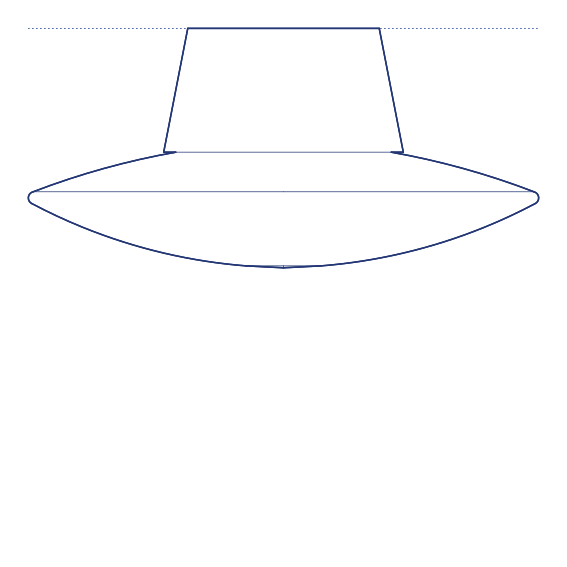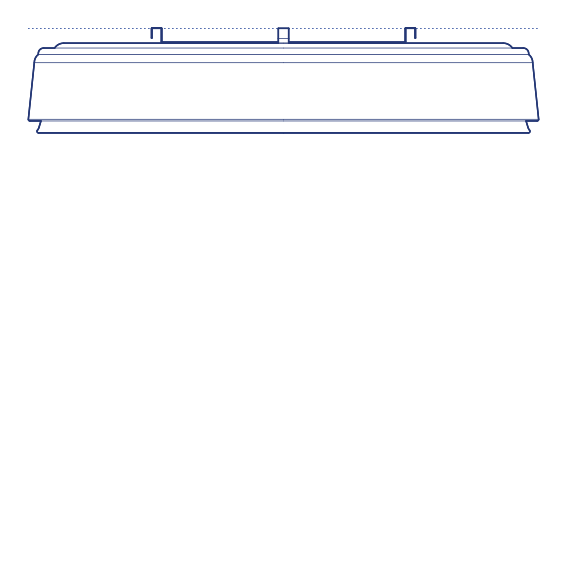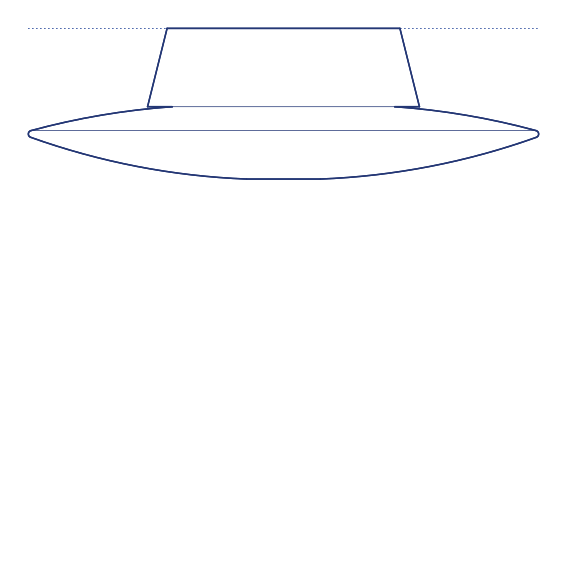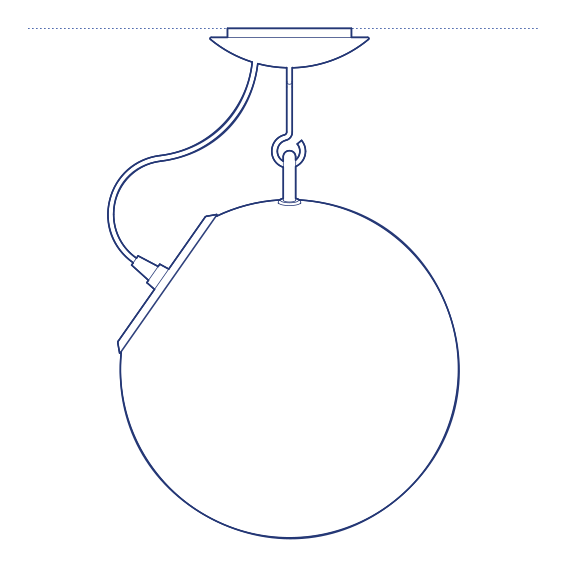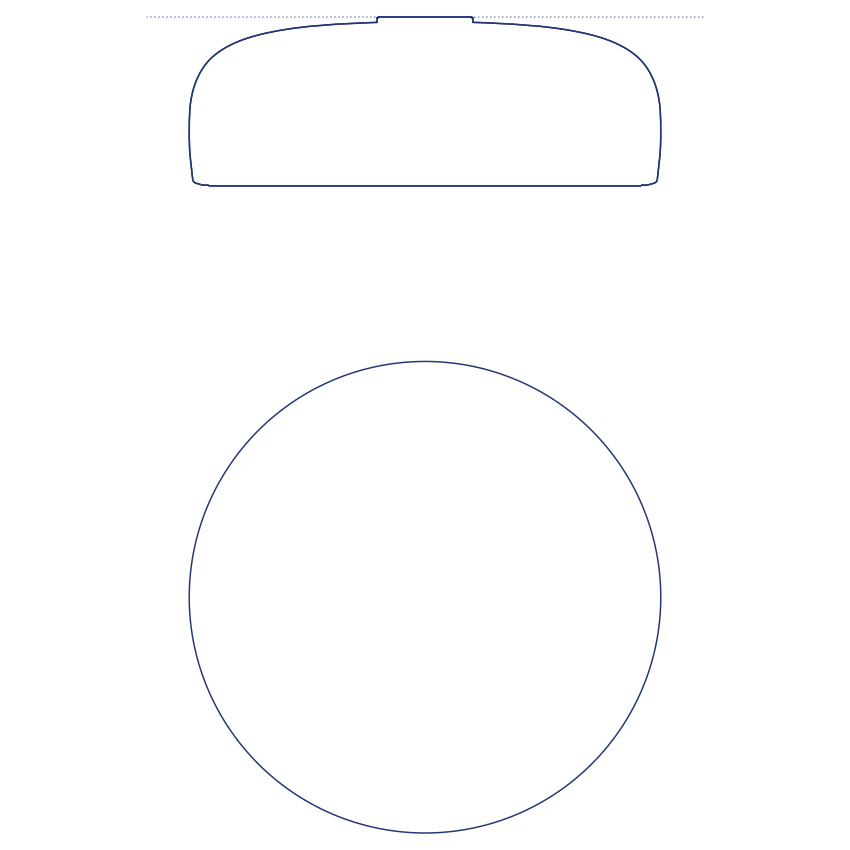
Smithfield Ceiling Lamp by Flos was designed by Jasper Morrison and takes its name from Smithfield Market, London's historic meat market, whose utilitarian overhead lighting Morrison drew on directly as a reference for this considered, honestly functional ceiling pendant. The lamp's spun aluminium or opal glass shade reflects Morrison's consistent design philosophy of reducing objects to their essential functional logic, producing a fixture that reads as genuinely useful rather than decoratively self-conscious. Flos's manufacturing precision ensures the shade's reflective interior surface delivers consistent, glare-controlled light distribution across its service life.
The Smithfield Ceiling Lamp's broad, shallow shade directs light efficiently downward while reflecting a portion back toward the ceiling, producing an effective combination of task-oriented downlight and softer ambient reflection suited to kitchens, dining tables and workspaces where genuinely functional overhead lighting is the priority. Its straightforward, unpretentious form integrates readily into a wide range of interior styles without imposing a strong decorative statement of its own. Its considered proportions also suit both compact residential kitchens and larger commercial catering environments.
Architects and interior designers specifying Smithfield for residential kitchen, dining and commercial environments will find the DWG drawing and CAD block essential for pendant placement and ceiling coordination. The 3D model supports BIM-accurate spatial documentation. A dependable specification for any project requiring honest, functionally resolved overhead lighting. Its available size options also allow the fixture to be specified singly or repeated across a longer kitchen or dining run., suited to both residential and commercial specification.
Available as a 2D DWG drawing and 3D model.