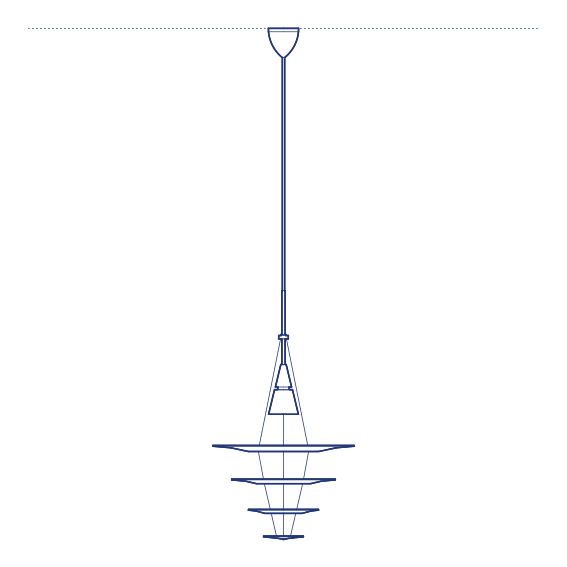
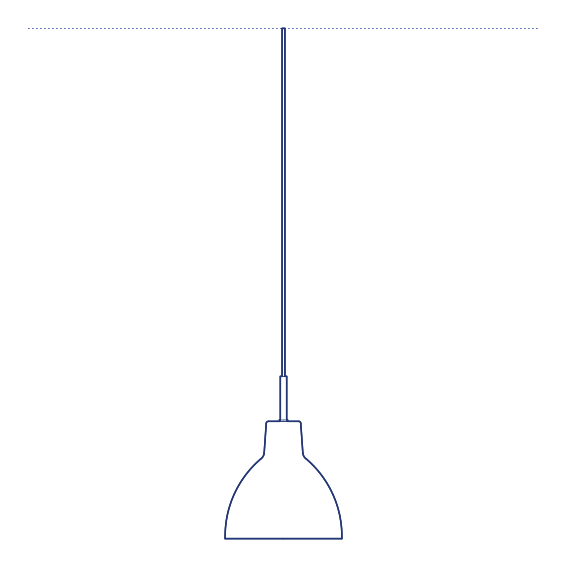
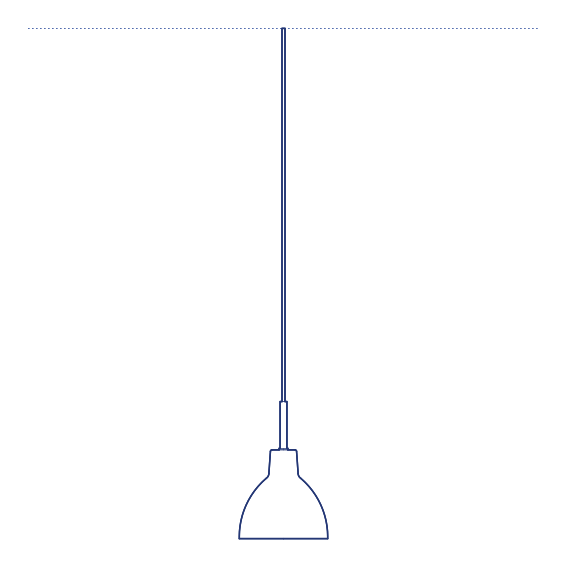
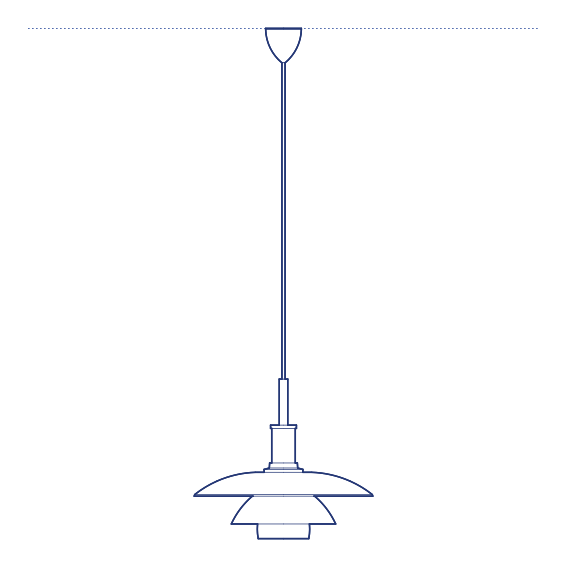
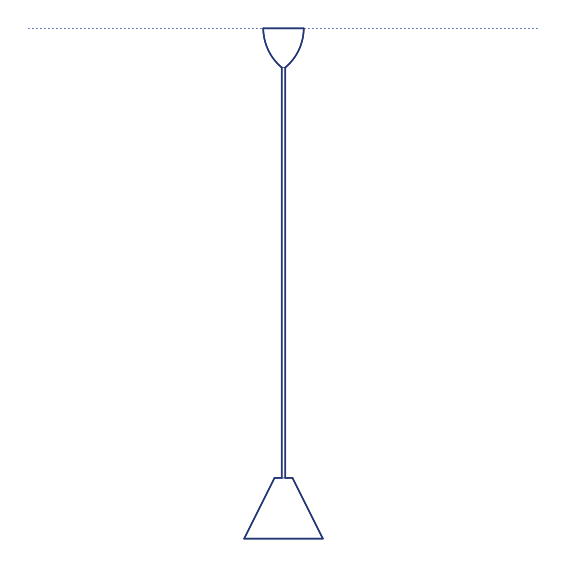
Taraxacum 88 S1 Pendant by Flos was designed by Achille Castiglioni in 1988, extending the design language he and his brother Pier Giacomo had established almost three decades earlier with the original 1960 Taraxacum, whose dandelion-inspired radiating fibre structure remains one of Flos's most celebrated lighting forms. Taraxacum 88 refines the original concept with updated materials and proportions, and the S1 designation identifies this as the smaller scale within the later collection, suited to more intimate residential and hospitality dining applications than the original's often grander scale. Its status as part of Castiglioni's celebrated design lineage gives it lasting credibility across both residential and commercial contexts.
The Taraxacum 88 S1's spherical, radiating structure produces the same softly diffused, atmospheric overall glow that defines the wider Taraxacum lineage, its fine fibre coating scattering light evenly across the fixture's entire spherical surface rather than concentrating it at individual points. Its more compact S1 scale makes it a practical statement pendant for standard residential dining tables and hospitality lounge positions where the full-scale original Taraxacum would be disproportionately large, while retaining the same genuine design pedigree. Its considered scale also allows several units to be grouped together for a fuller, more layered dining composition.
Architects and interior designers specifying Taraxacum 88 S1 for residential and hospitality dining environments will find the DWG drawing and CAD block essential for pendant placement and ceiling coordination. The 3D model supports BIM-accurate spatial documentation. A design-historic specification for any project requiring a compact expression of Castiglioni's celebrated dandelion-inspired lighting form.
Available as a 2D DWG drawing and 3D model.