2d DWG
3d
2d DWG
3d

This block includes:
DWG
2D drawing
3d
3d model
Premium gives you every block in the library, with unlimited downloads.
Block downloads need the Premium plan. Your plan covers hatches.
DWG
2D drawing
3d
3d model
Pick a format. Files open in a new tab.
Something wrong with a file? Tell us and we will fix it.
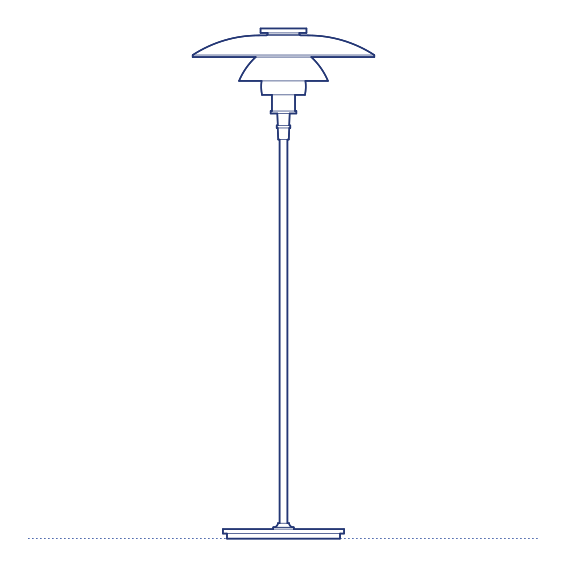
Superloon Floor Lamp by Flos was designed by Jasper Morrison as an evolution of his earlier Glo-Ball family, extending the collection's soft, opal glass sphere concept to a larger-scale outdoor-capable floor lamp. Superloon retains the reduced, essentialist formal language that defines Morrison's broader design practice — a luminous sphere on a slender stem, with no unnecessary detailing or ornamentation — while its weatherproof construction extends the design into terrace, garden and outdoor hospitality applications beyond the original Glo-Ball's indoor use. Flos's manufacturing standards ensure the weatherproof housing maintains its seal integrity across repeated exposure to outdoor conditions.
The Superloon Floor Lamp's glowing spherical diffuser produces an even, all-around ambient light quality suited to both indoor living spaces and covered outdoor terraces, making it a versatile specification for residential gardens, hotel outdoor lounge areas and restaurant terraces where genuine outdoor-rated lighting with design pedigree is required. Its considered scale gives it sufficient presence to anchor an outdoor seating composition without overwhelming the space. Its considered scale also suits both intimate residential terraces and larger hospitality outdoor seating areas.
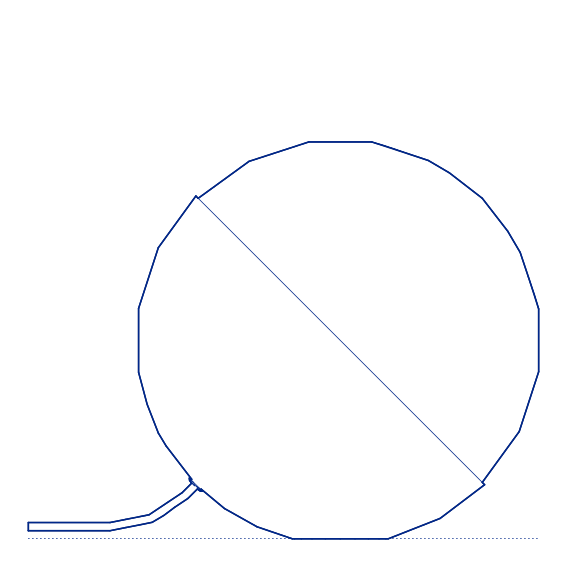
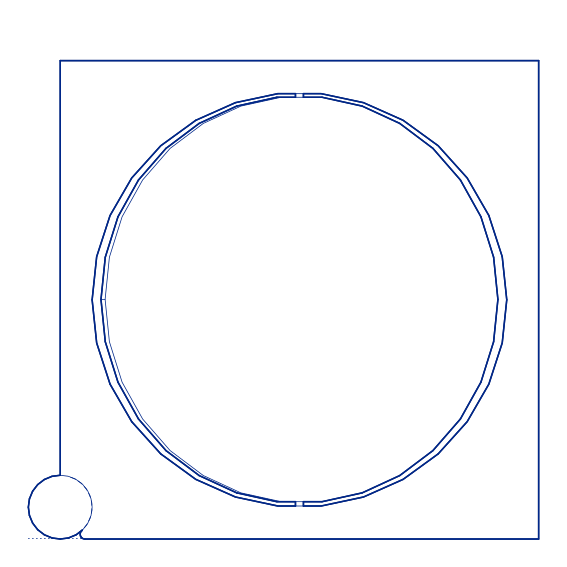
Architects and interior designers specifying Superloon for residential and hospitality indoor-outdoor environments will find the DWG drawing and CAD block essential for furniture-group layout and floor-lighting coordination. The 3D model supports BIM-accurate spatial planning. A versatile specification for any project requiring outdoor-rated ambient floor lighting from Jasper Morrison's considered design language. Its weatherproof rating also makes it a dependable year-round specification for covered outdoor terraces in varied climates.
Available as a 2D DWG drawing and 3D model.
What you get
Consistency
Everything is drawn at the size it is in the world, whether that is a lamp, a birch or a standing figure. Put any two blocks in the same drawing and the proportions hold. Nothing is traced off a photograph and stretched until it looks about right.
Clean file
The DWG opens with a named layer structure and a sensible insertion point, so it drops into your plan the right way up and the right way round.
Formats
The 2D DWG is a single file; 3D and Revit downloads are zipped. The panel at the top of this page lists exactly which formats this block has.
Get Premium — $8.99/mo
Unlimited downloads on the Premium plan.
Upgrade to Premium — $8.99/mo
Unlimited downloads on the Premium plan.
Same sub-category