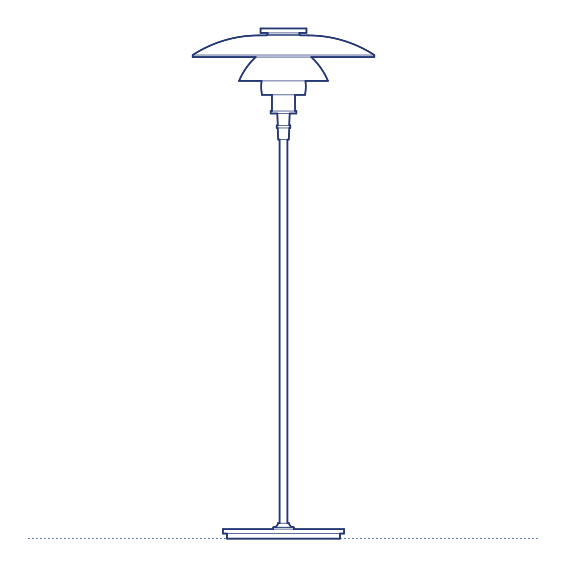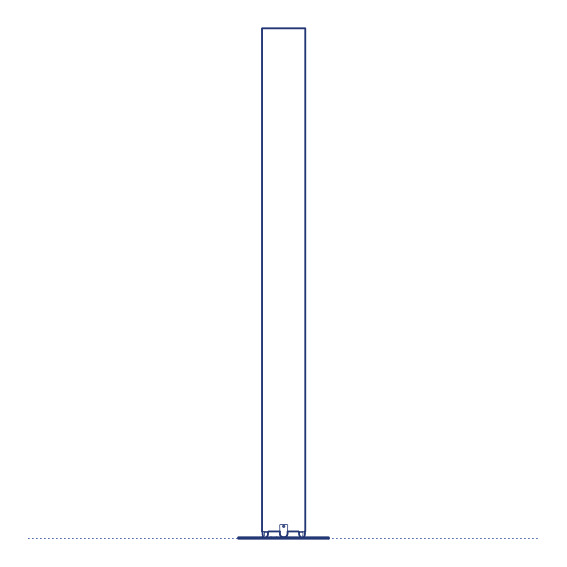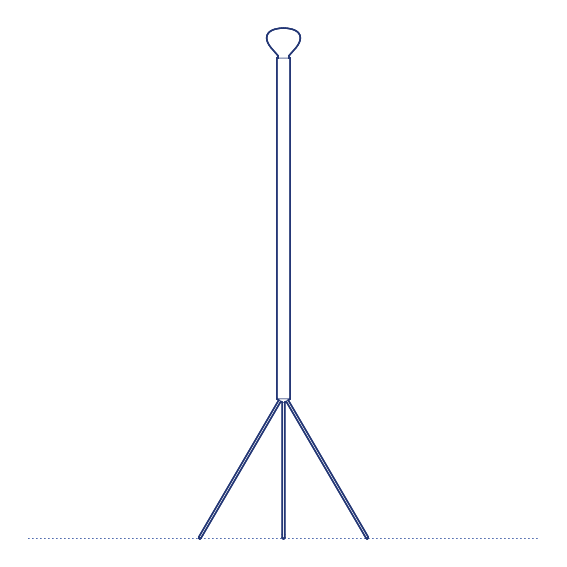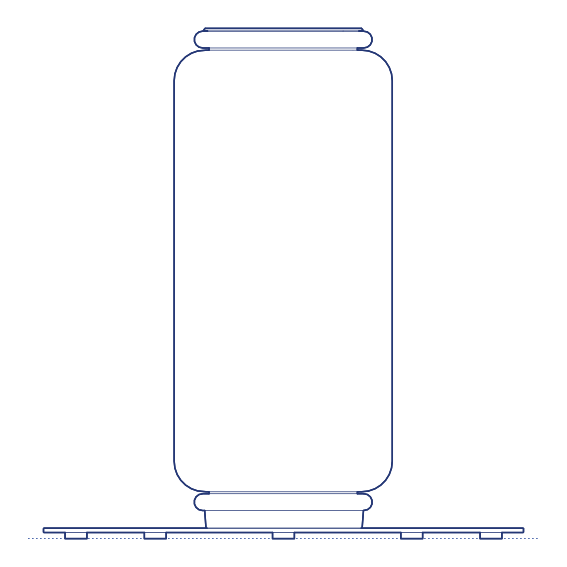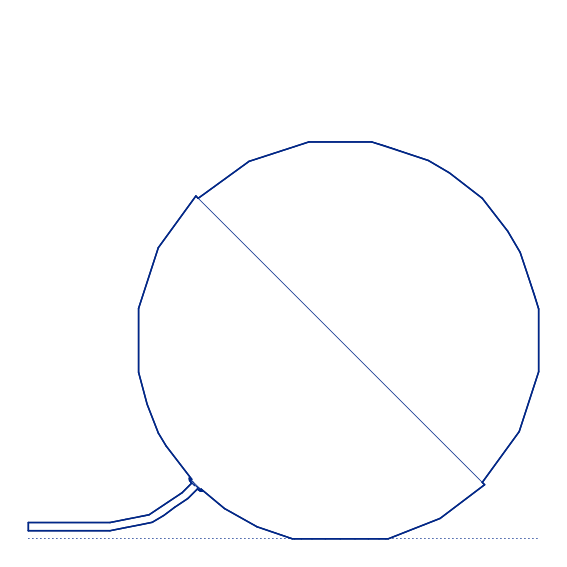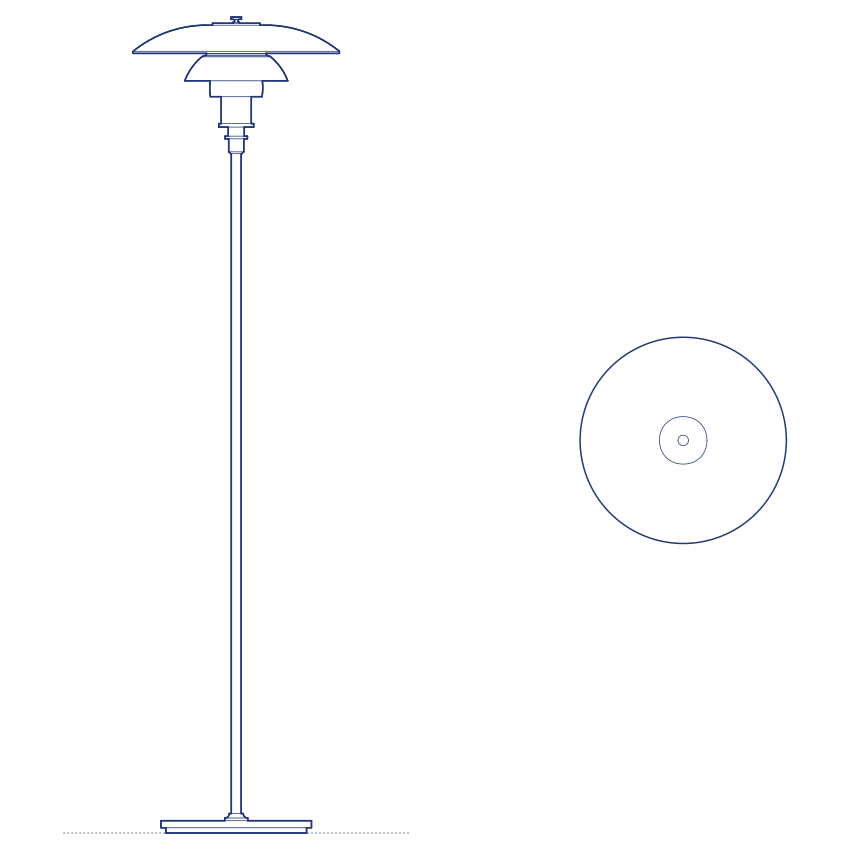
PH 3½-2½ Floor Lamp by Louis Poulsen is a floor-standing member of Poul Henningsen's three-shade family, applying the same logarithmic-spiral shade geometry and glare-elimination principles that Henningsen developed from 1925–26 to a free-standing, adjustable-height format. The floor lamp format places PH's characteristic warm, layered light at ambient height — ideal for reading, conversation and atmospheric room lighting — and the upward-flared outer shade adds a gentle ceiling wash that lifts the room's overall luminance. The proportions of the 3½ outer shade and 2½ middle shade are precisely calculated, not estimated; every angle in the Henningsen system was the product of optical calculations and prototype testing.
The PH 3½-2½ Floor Lamp occupies a classic position in Nordic residential interiors: beside an armchair or sofa as a reading and atmospheric light, or as a warm accent light in the corner of a living room. Its relatively compact overall diameter relative to larger PH floor lamps makes it effective in tighter domestic spaces without sacrificing the quality of light. The three-shade system ensures comfortable, glare-free illumination from any seated viewing angle, and the warm downward pool of light the lamp creates has been a fixture of quality Nordic interiors for nearly a century.
Architects and interior designers specifying PH floor lighting will find the PH 3½-2½ Floor Lamp DWG drawing and CAD block essential for furniture layout and floor-lighting coordination in residential and hospitality projects. The 3D model and Revit family support BIM-accurate room documentation and IFC-compatible project delivery. A foundational specification resource for any project where the authenticity of PH floor lighting is part of the interior design brief.
Available as a 2D DWG drawing, 3D model, Revit file and IFC file.