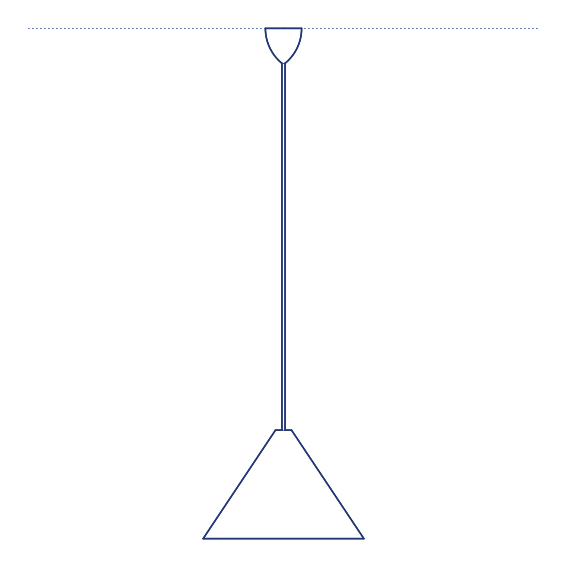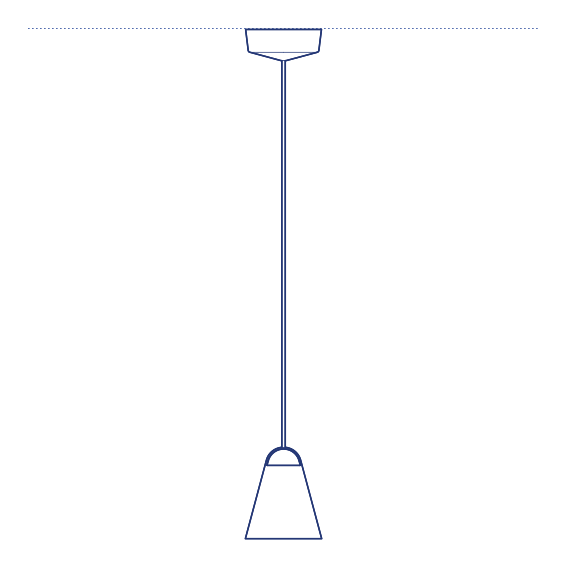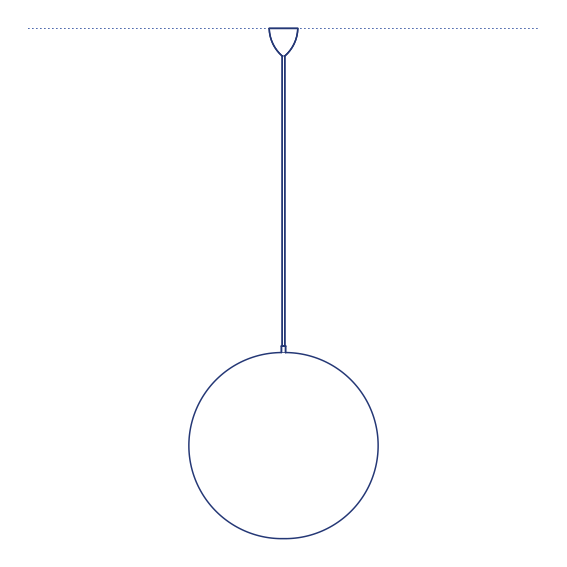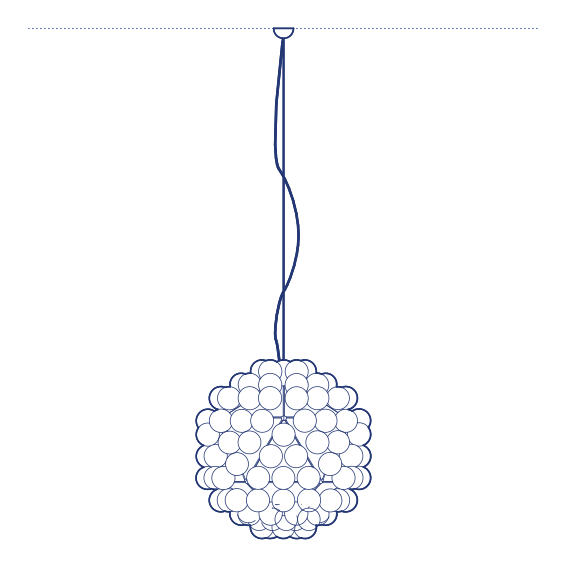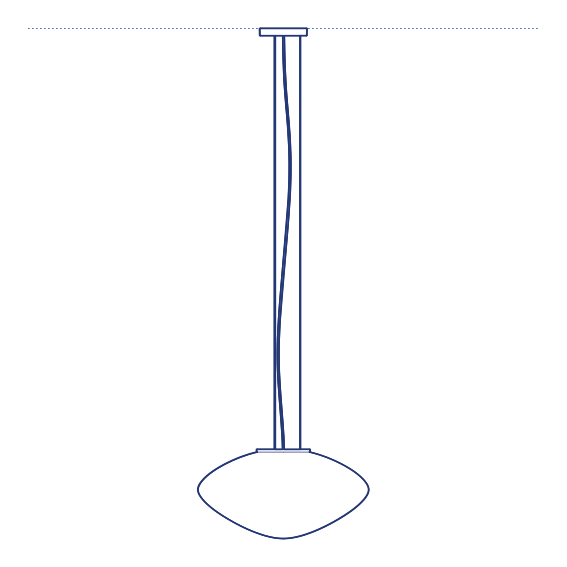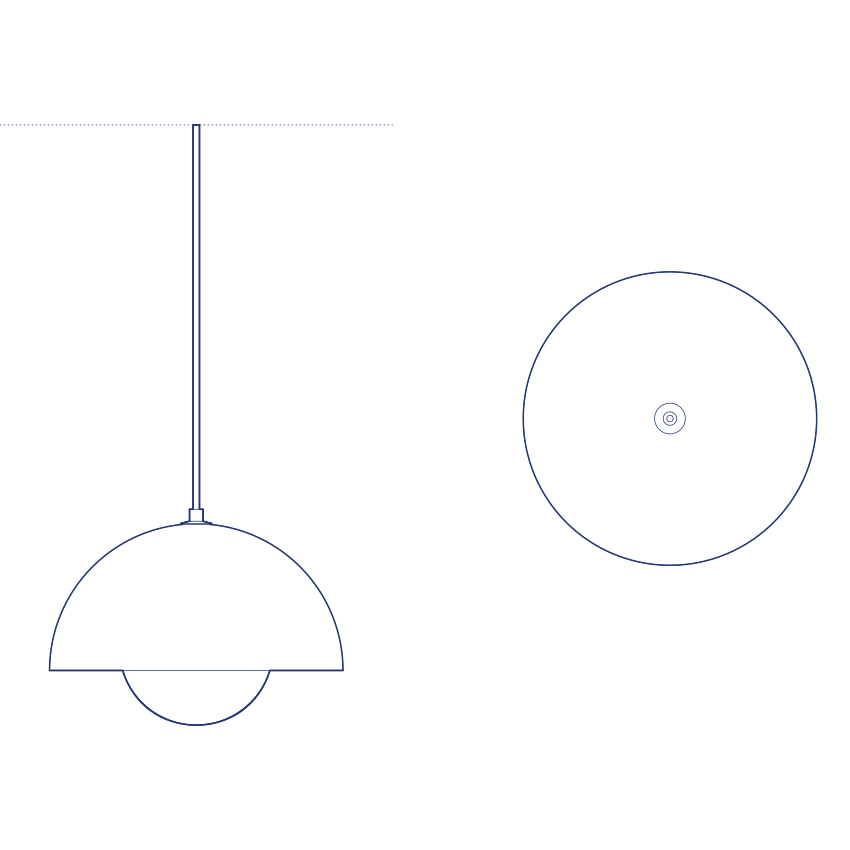
Flowerpot VP1 Pendant by &Tradition was designed by Verner Panton in 1968 as the original and smallest diameter within the now-celebrated Flowerpot family. Its distinctive form — two curved, opposing hemispherical shades, one facing up and one facing down, joined at a narrow waist — broke decisively from conventional single-direction pendant shades of the period, distributing light simultaneously upward toward the ceiling and downward toward the table below, all wrapped in Panton's characteristic bold, saturated colour palette.
The Flowerpot VP1's compact scale makes it particularly effective when specified in clusters at varying heights above a dining table, or as a single accent pendant in a smaller residential or hospitality space where a larger Flowerpot diameter would be disproportionate. Its bidirectional light distribution produces a genuinely balanced ambient glow, and its extensive range of gloss and matte colour finishes allow it to be matched precisely to a wide variety of interior palettes, from restrained Scandinavian schemes to bolder, more playful colour statements. Its status as the original 1968 Flowerpot format gives it particular design-historic credibility among specifiers seeking authentic Panton provenance.
Architects and interior designers specifying Flowerpot VP1 for residential and hospitality dining and cluster-pendant applications will find the DWG drawing and CAD block essential for pendant placement and ceiling coordination. The 3D model and Revit family support BIM-accurate spatial documentation and coordinated project delivery. The original and most widely specified format for any project requiring genuine Verner Panton design provenance.
Available as a 2D DWG drawing, 3D model and Revit file.