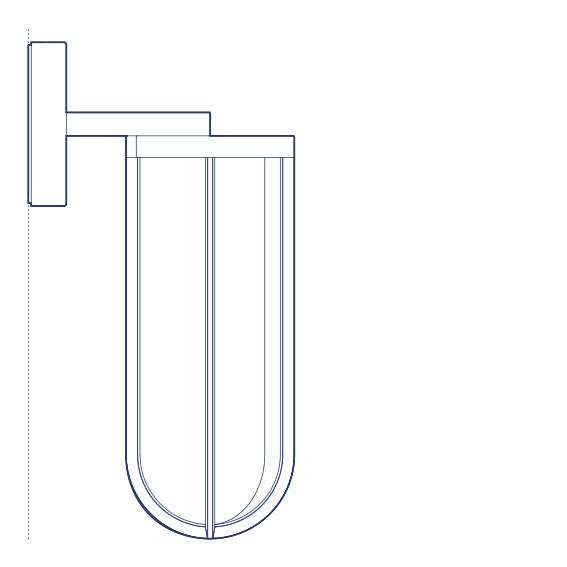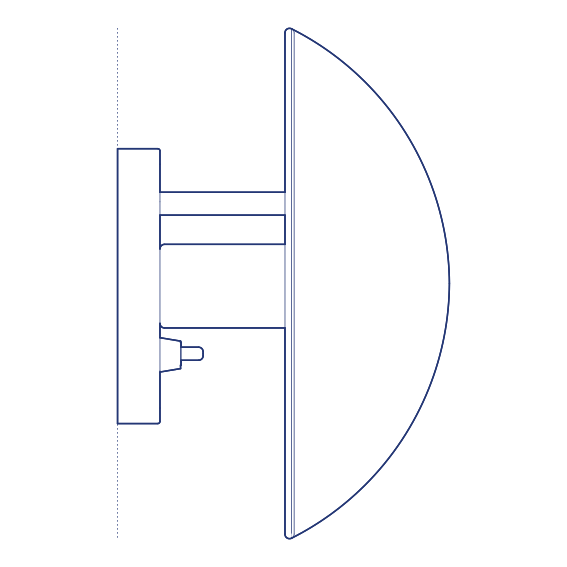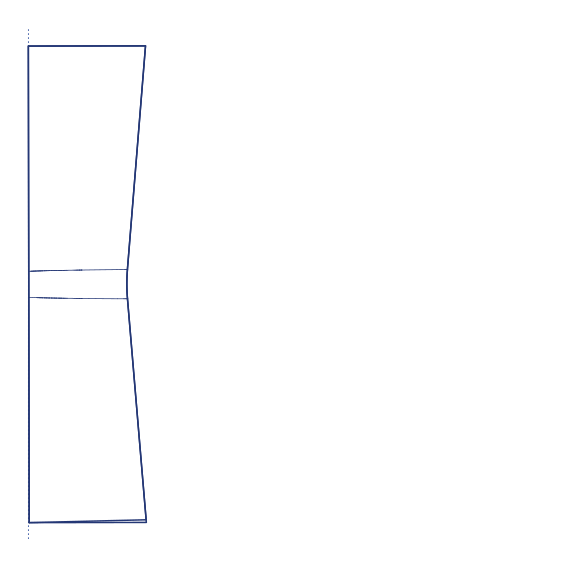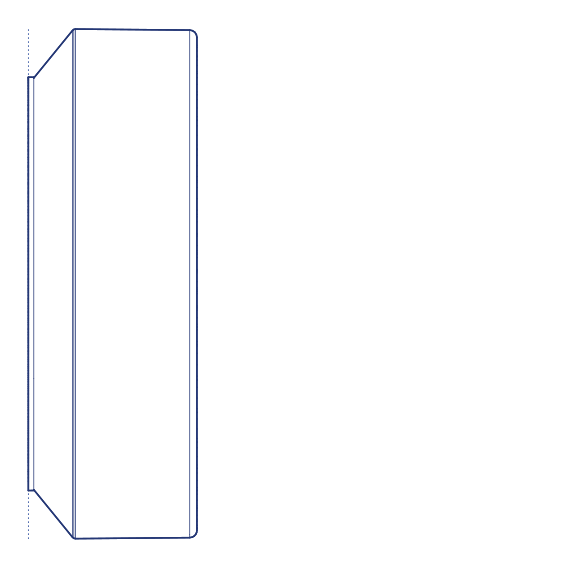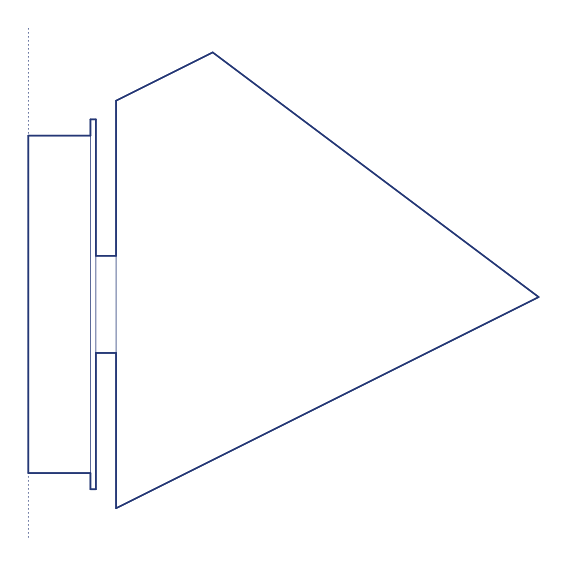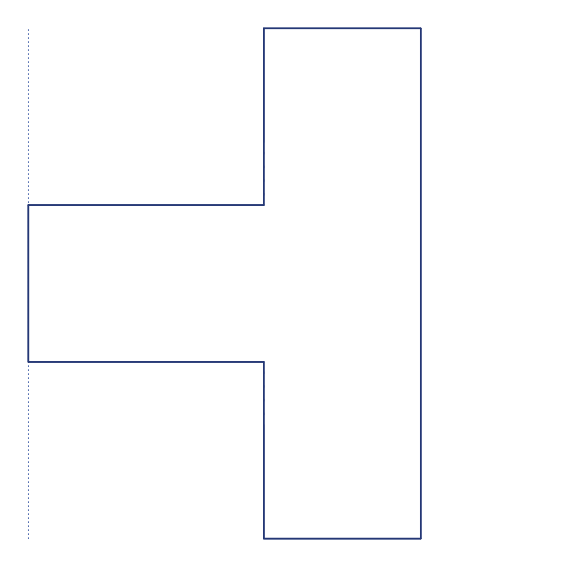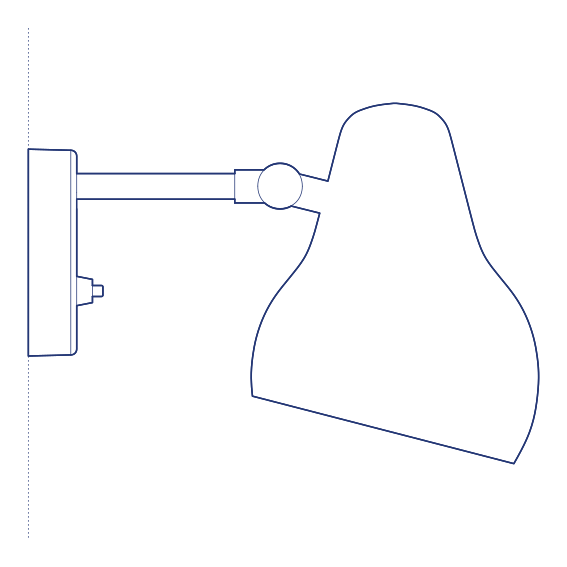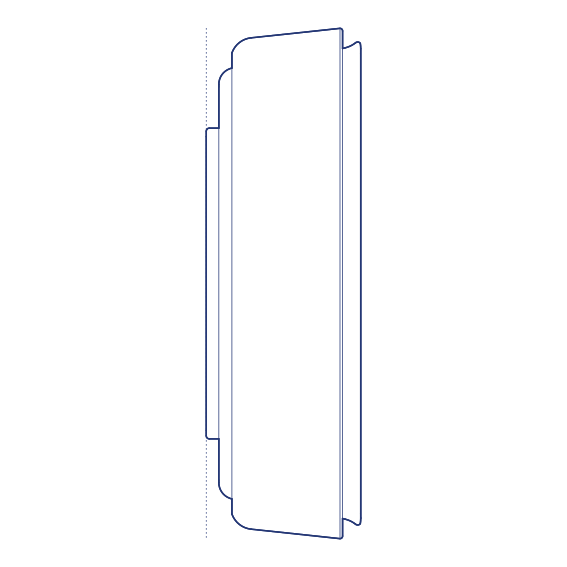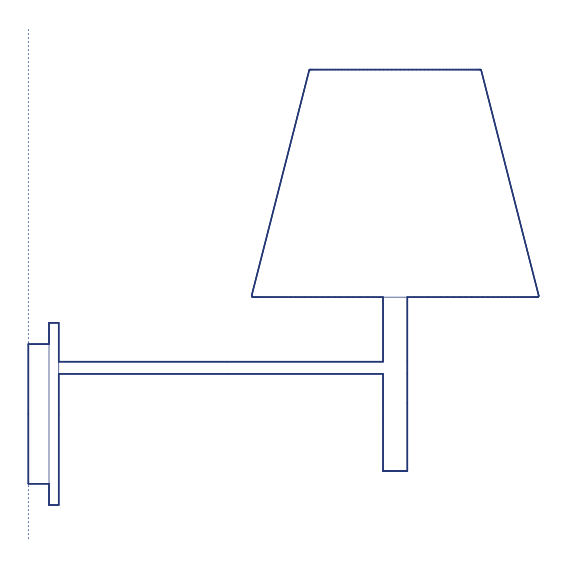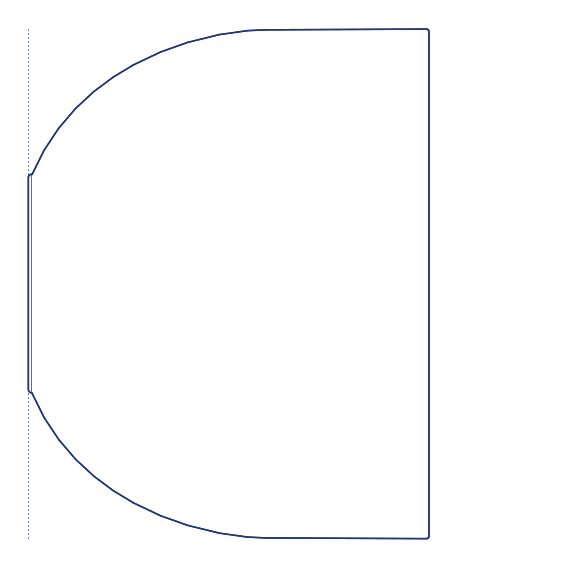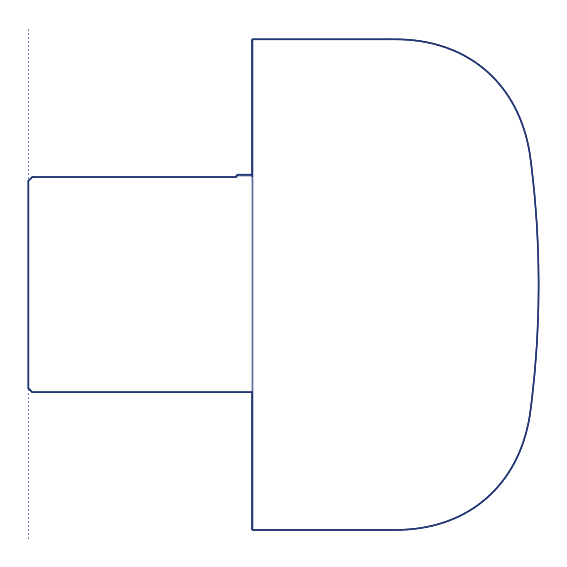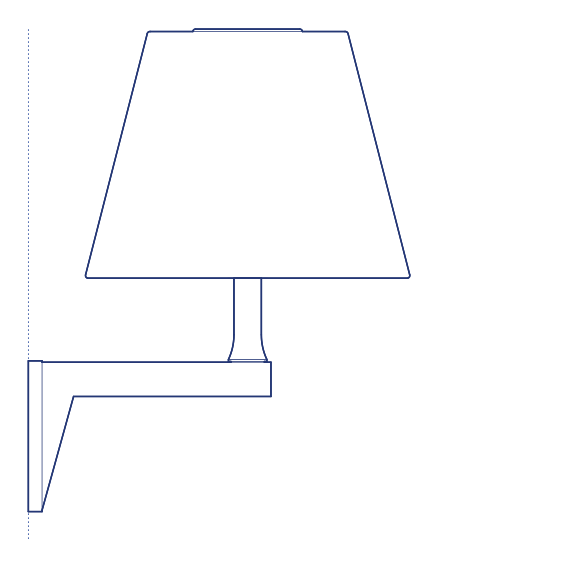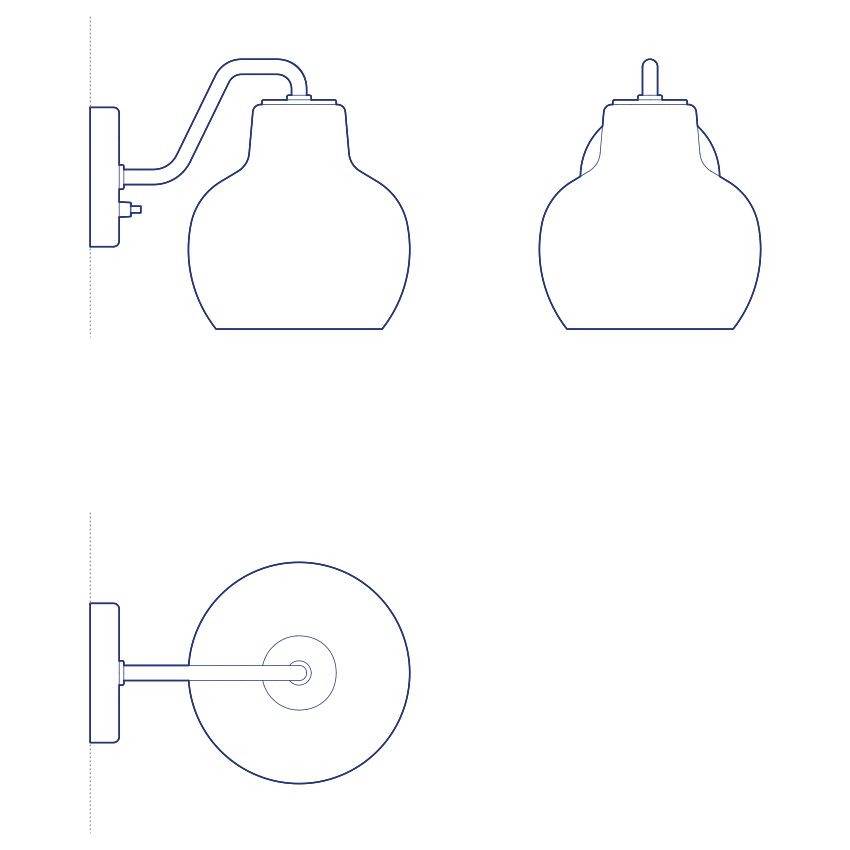
VL Ring Crown 1 Wall Lamp by Louis Poulsen adapts Vilhelm Lauritzen's 1942 Radio House ring-form concept to a wall-mounted format, retaining the characteristic opal glass globe arrangement of the Ring Crown family within a wall-bracket configuration. Where the Ring Crown pendants present a full circular ring, the wall-lamp variant is conceived as a half-ring or arc-form wall bracket that positions the opal globes along a curved arm projecting from the wall. The result is a wall lamp of considerable visual elegance, with the multiple glowing spheres producing a distributed, multi-point ambient light source at wall level.
The Ring Crown 1 Wall Lamp's arc configuration means it reads very differently from a conventional single-shade wall lamp — the row of opal globes creates a rhythm of light points along the wall surface, more reminiscent of a row of candles or a string of lanterns than a single directional source. This makes it particularly effective in corridors, stairwells, theatre or concert-hall foyers, hotel lobbies and restaurant entrance spaces where the wall lamp is both a light source and a sequential architectural element. The warm opal globes produce a comfortable, glare-free ambient light quality.
Interior architects and lighting designers specifying the VL Ring Crown 1 Wall Lamp will find the DWG drawing and CAD block essential for wall-layout, mounting-height and projection coordination. The 3D model and Revit family support BIM documentation; the IFC file enables coordinated delivery. A distinctive and historically significant specification for hospitality, cultural and residential interior projects.
Available as a 2D DWG drawing, 3D model, Revit file and IFC file.