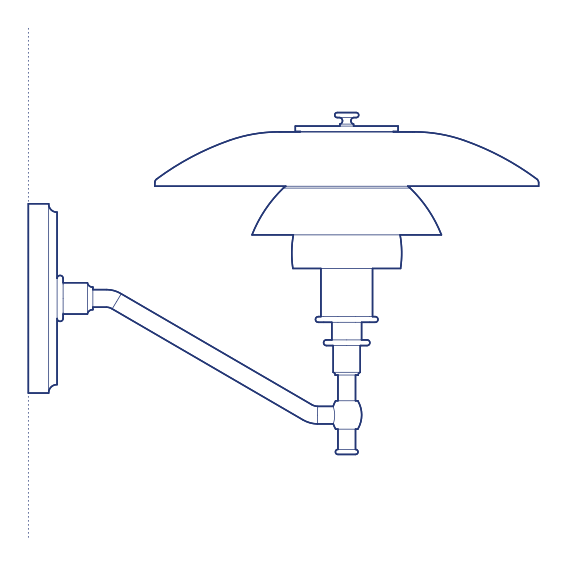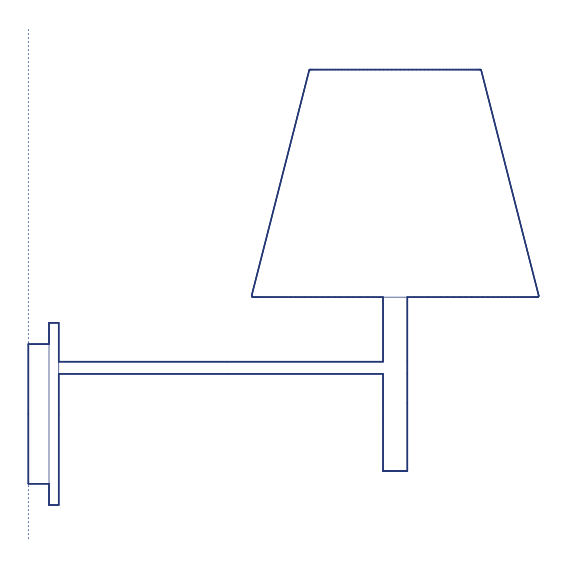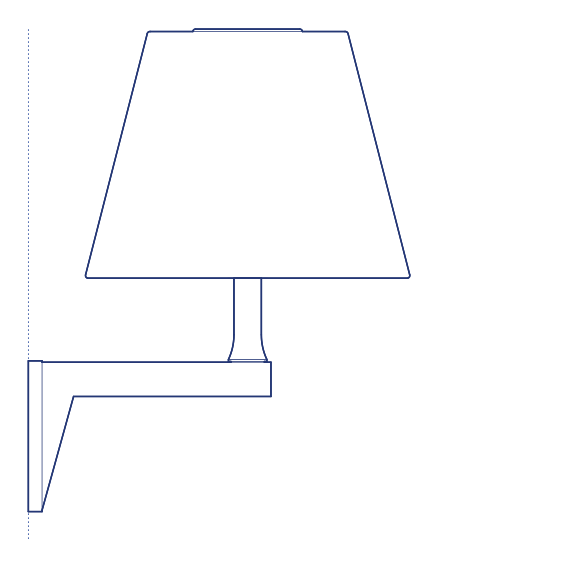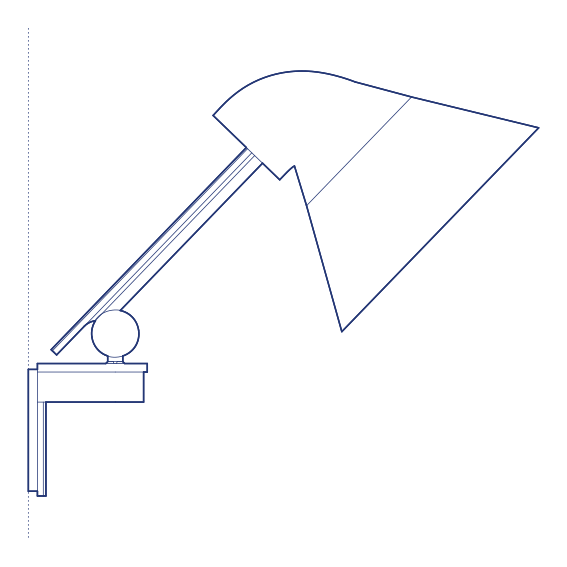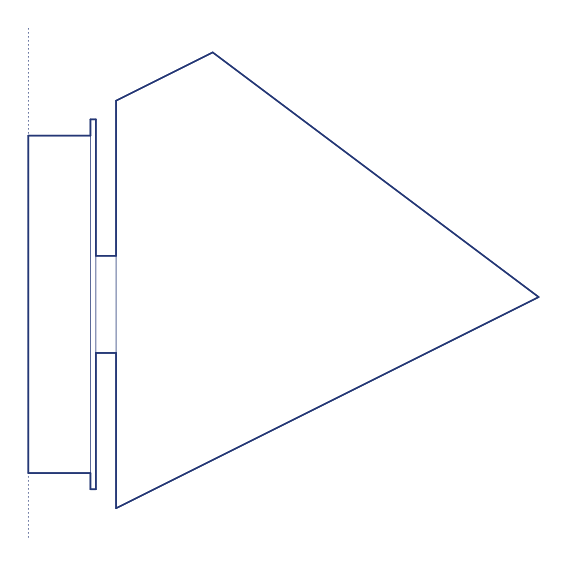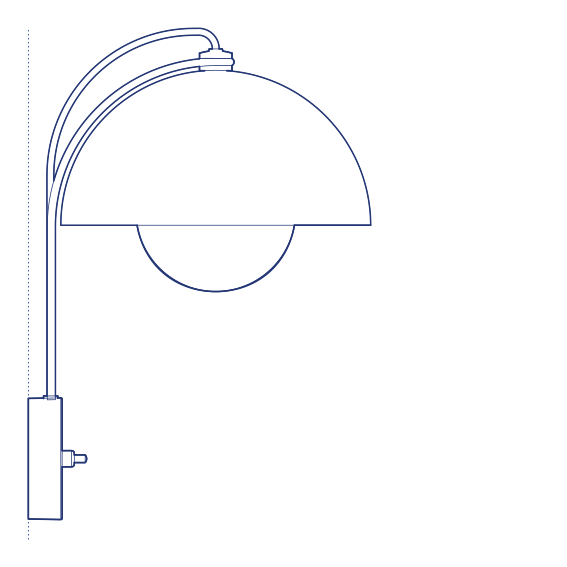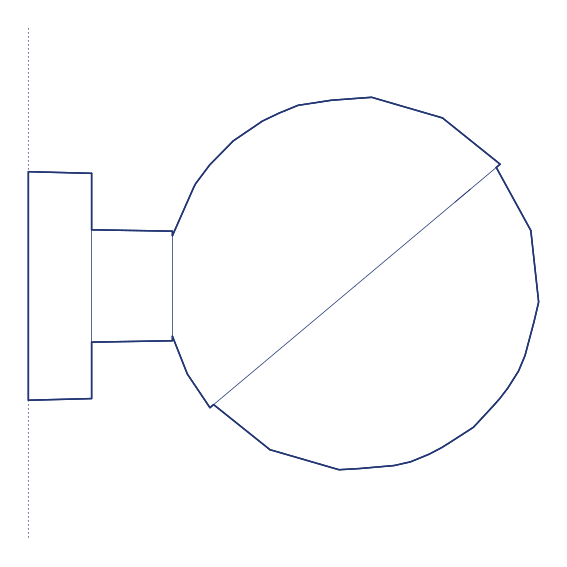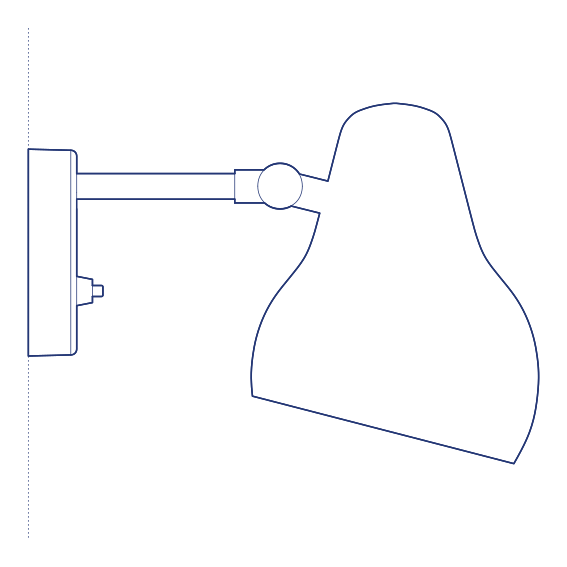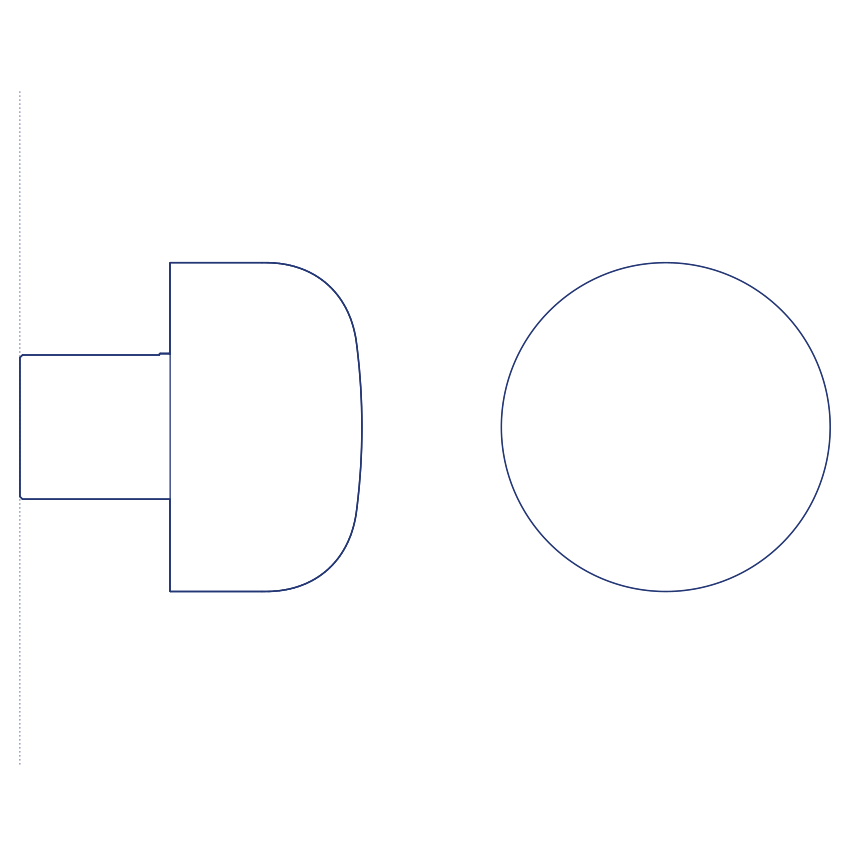
Bellhopp Wall Lamp by Flos was designed by Edward Barber and Jay Osgerby as the wall-mounted expression of their Bellhopp portable lamp collection, adapting the family's distinctive bell-shaped silhouette to a fixed wall position. Where the original Bellhopp prioritises cordless portability, this wall-mounted variant brings the same considered, minimal form to applications where a genuinely fixed light source is preferred, retaining the collection's characteristic bell profile and material quality. Its considered proportions and material finish give it a design quality distinguishing it clearly from generic wall fixtures.
The Bellhopp Wall Lamp's compact, bell-shaped form makes it effective as a bedside or corridor light in both residential and hospitality applications, its considered proportions and material finish giving it a design quality that distinguishes it clearly from generic wall-mounted fixtures. Its consistent design language with the portable Bellhopp allows coordinated specification across fixed and cordless applications within the same project, from bedside walls to outdoor terraces. Its consistent design language with the portable Bellhopp also simplifies specification across an entire project.
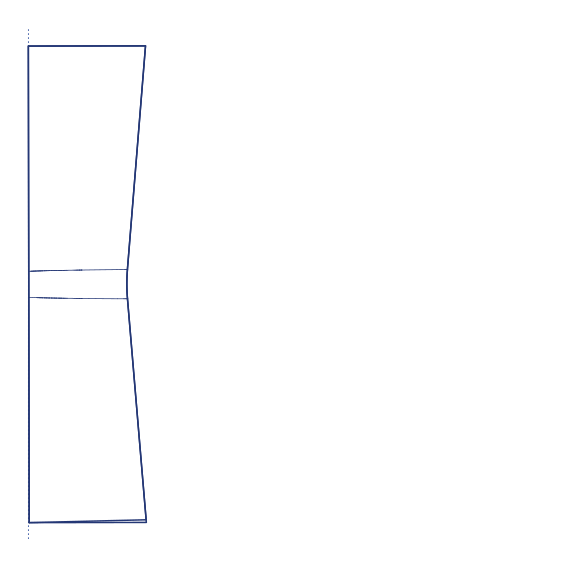
Architects and interior designers specifying Bellhopp Wall Lamp for residential and hospitality wall-lighting applications will find the DWG drawing, CAD block and Revit family essential for mounting coordination and BIM-accurate spatial documentation. A dependable specification for any project requiring considered, design-led wall lighting from Barber Osgerby., a coordinated choice alongside the portable Bellhopp format within a single specification and every room type regardless of room configuration and any surrounding decor.
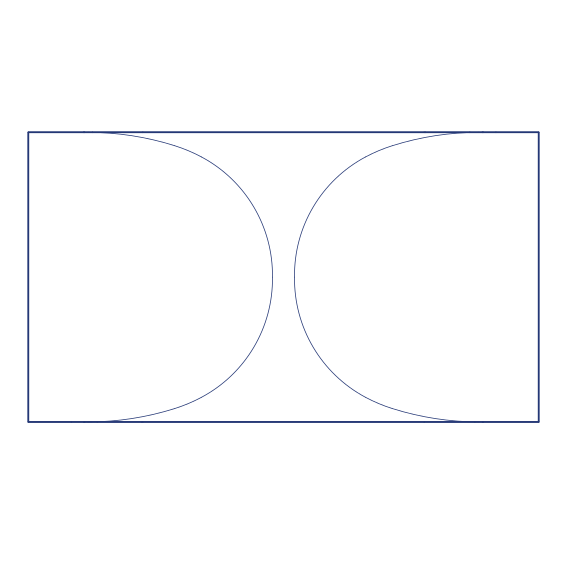
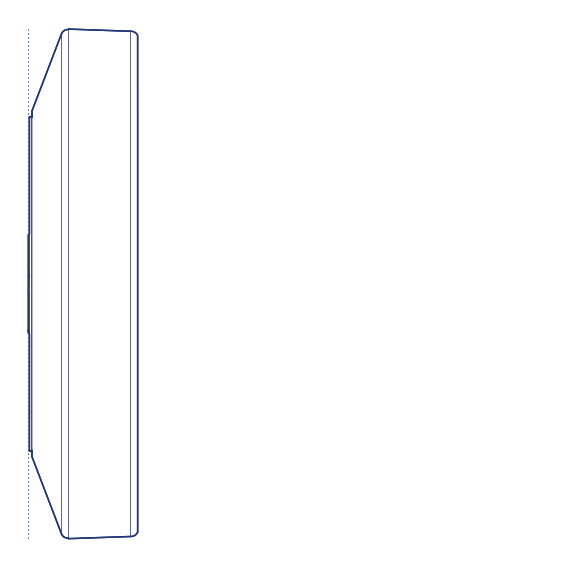
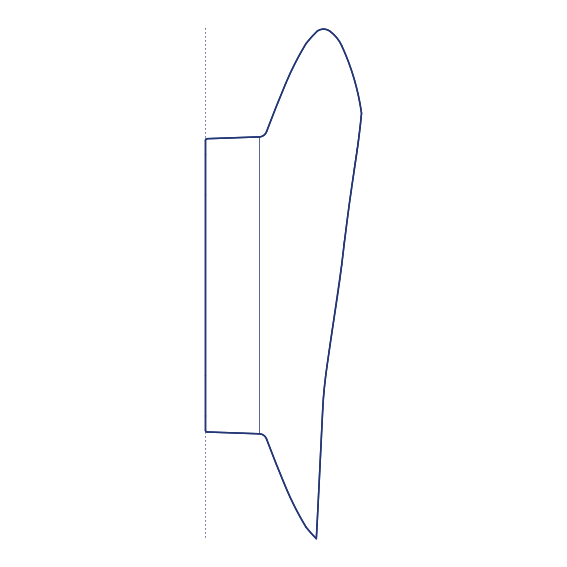
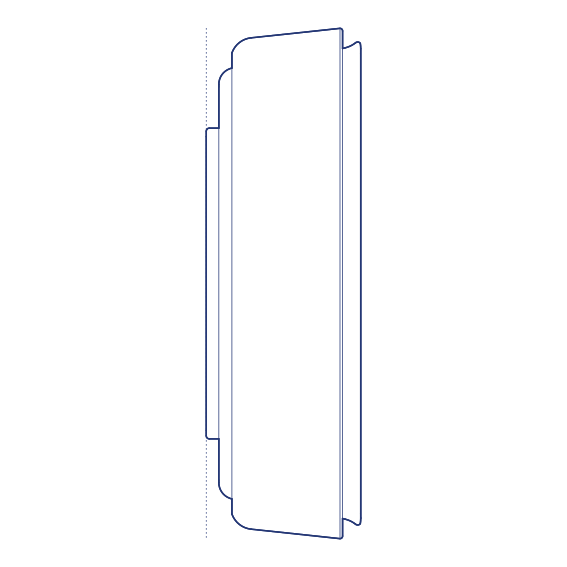
Available as a 2D DWG drawing, 3D model and Revit file.