2d DWG
3d
2d DWG
3d

This block includes:
DWG
2D drawing
3d
3d model
Premium gives you every block in the library, with unlimited downloads.
Block downloads need the Premium plan. Your plan covers hatches.
DWG
2D drawing
3d
3d model
Pick a format. Files open in a new tab.
Something wrong with a file? Tell us and we will fix it.
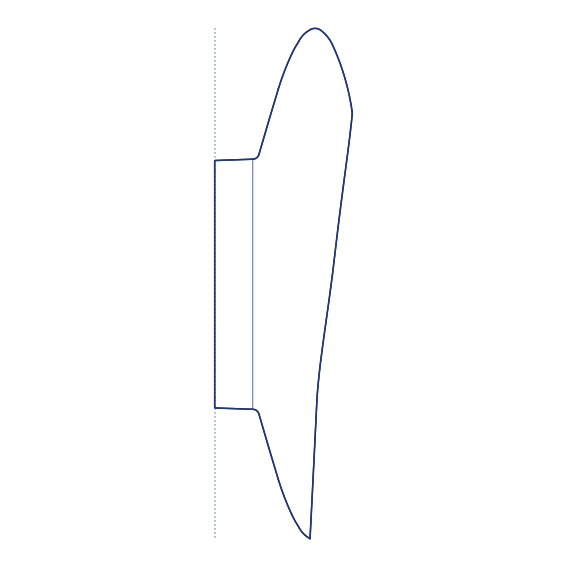
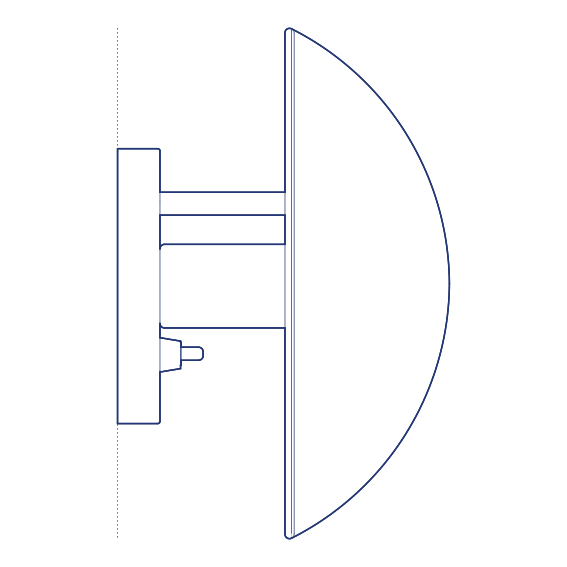
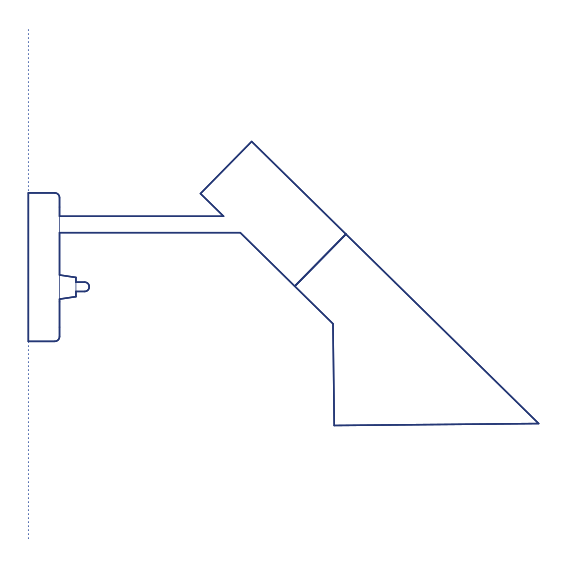
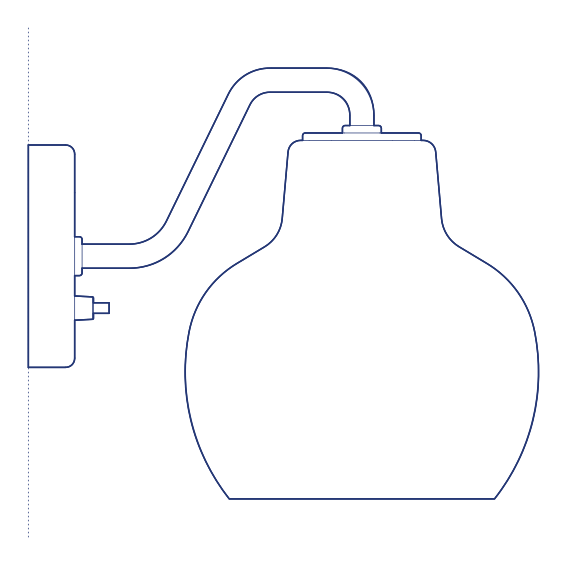
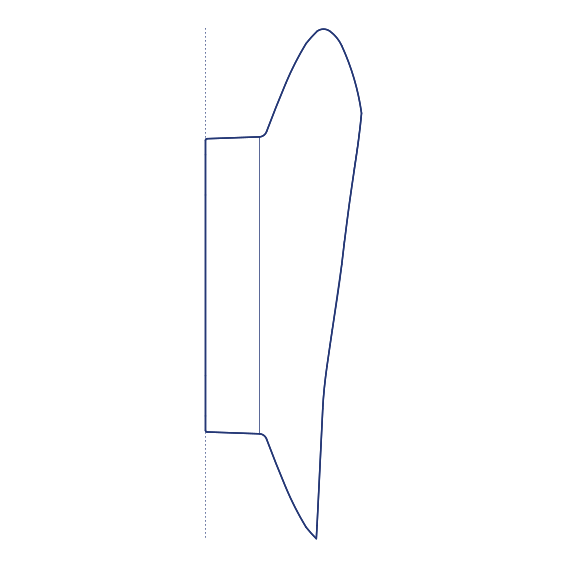
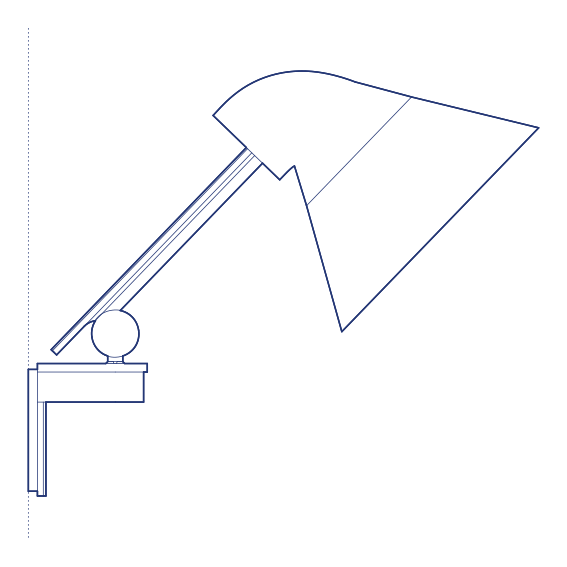
265 Wall Lamp by Flos was designed by Paolo Rizzatto, the Milanese designer and architect whose extensive work for Flos and Luceplan has consistently combined genuine mechanical ingenuity with formal restraint. The 265 wall lamp is built around an articulated arm held in tension by a visible spring or counterweight mechanism, allowing the light source to be extended, angled and repositioned precisely while the mechanism itself remains an honest, undisguised part of the fixture's visual composition. Its considered mechanical detailing reflects Rizzatto's broader design legacy within Italian lighting engineering and design.
The 265 Wall Lamp's articulated arm provides genuine functional flexibility, allowing the light to be directed precisely onto a reading position, desk or work surface from a fixed wall mounting point, while its visible tensioning mechanism gives the fixture an engineering-inspired aesthetic distinct from more purely decorative wall lights. Its considered mechanical detailing has made it a consistently popular specification for bedside reading applications in both residential and hospitality contexts for several decades. Its adjustable arm also allows the light to be repositioned precisely as seating or reading arrangements change over time.
Architects and interior designers specifying 265 for residential bedroom and hospitality guest room applications will find the DWG drawing and CAD block essential for mounting coordination and reach-clearance planning. The 3D model supports BIM-accurate spatial documentation. A design-historic specification for any project requiring genuinely adjustable, mechanically expressive wall lighting., a dependable choice for genuine bedside reading needs over many years of daily use.
Available as a 2D DWG drawing and 3D model.
What you get
Consistency
Everything is drawn at the size it is in the world, whether that is a lamp, a birch or a standing figure. Put any two blocks in the same drawing and the proportions hold. Nothing is traced off a photograph and stretched until it looks about right.
Clean file
The DWG opens with a named layer structure and a sensible insertion point, so it drops into your plan the right way up and the right way round.
Formats
The 2D DWG is a single file; 3D and Revit downloads are zipped. The panel at the top of this page lists exactly which formats this block has.
Get Premium — $8.99/mo
Unlimited downloads on the Premium plan.
Upgrade to Premium — $8.99/mo
Unlimited downloads on the Premium plan.
Same sub-category