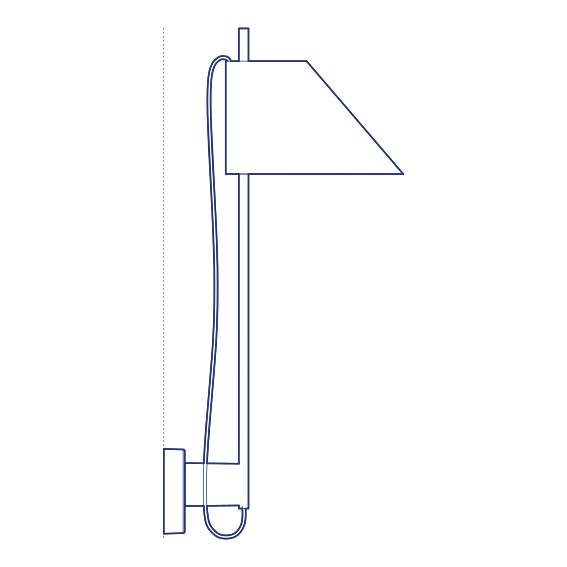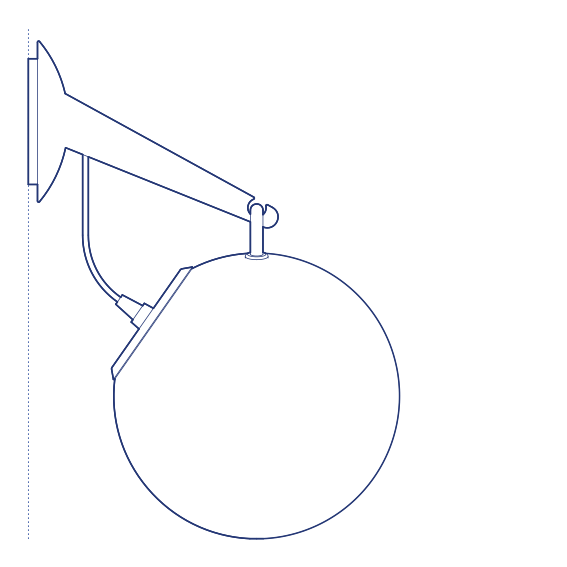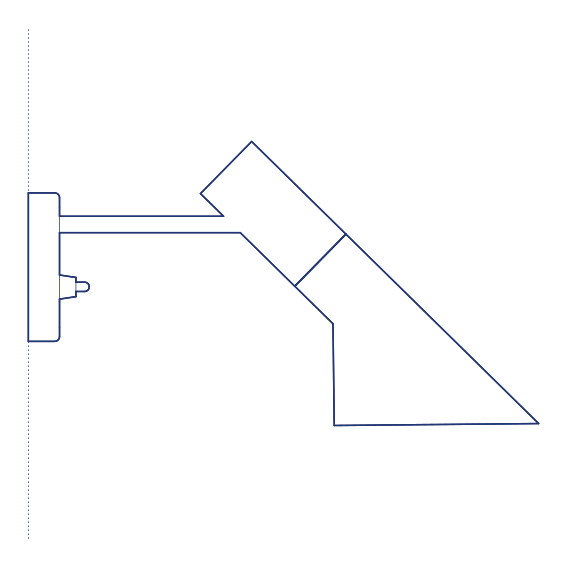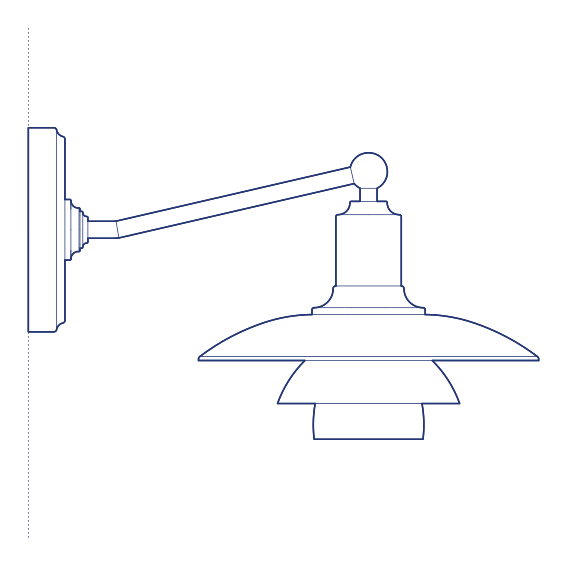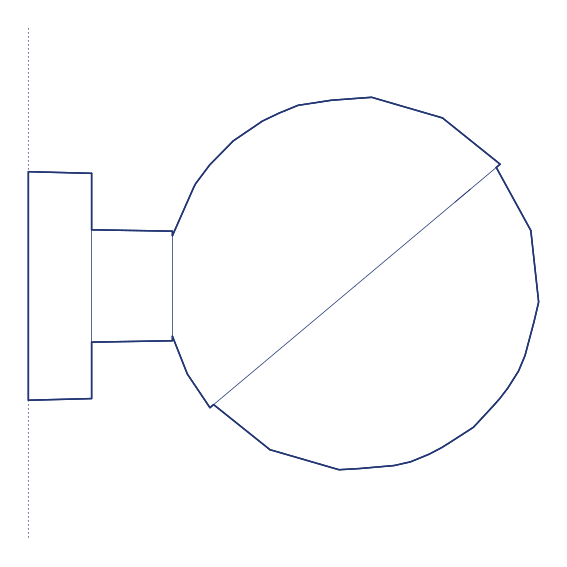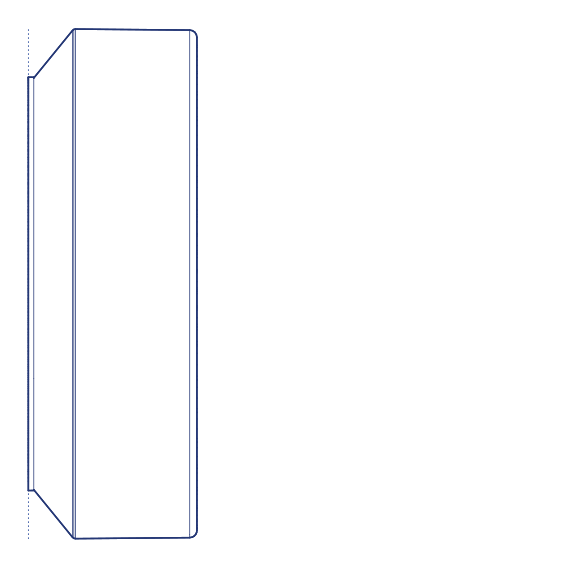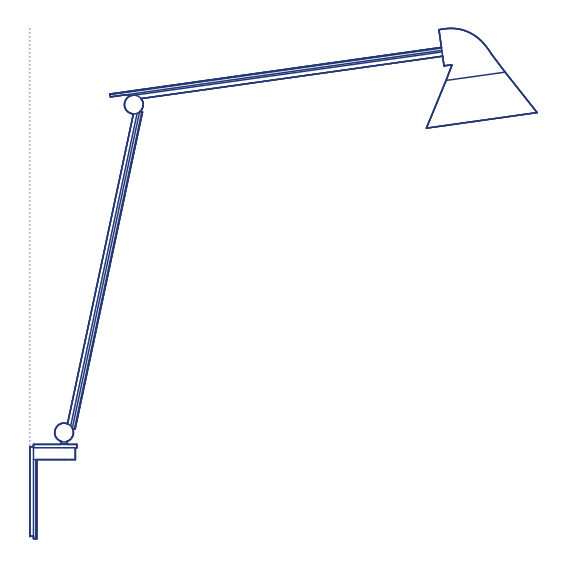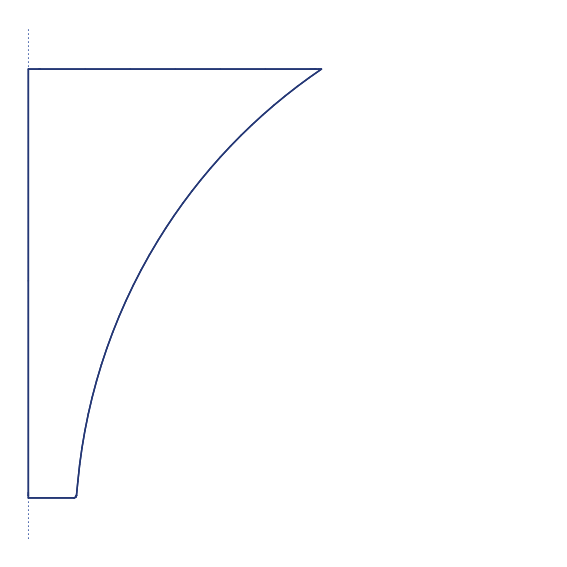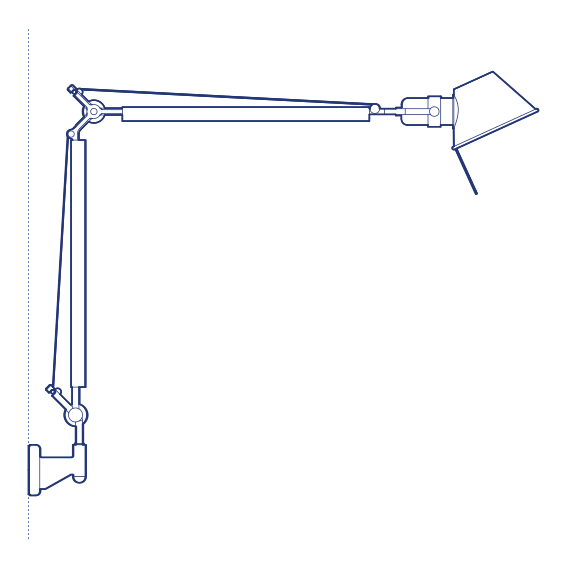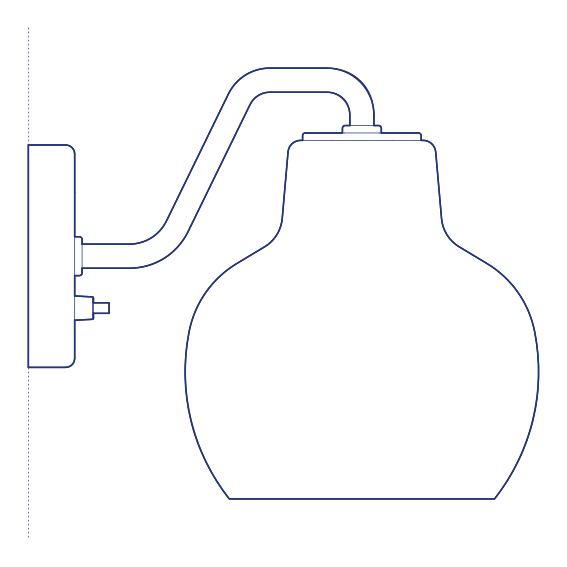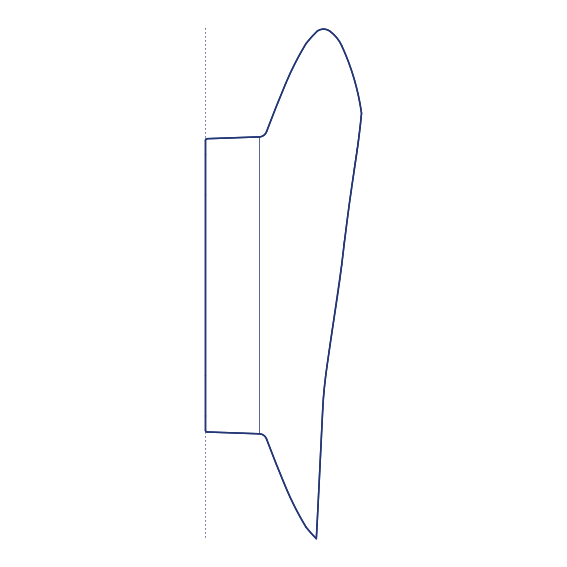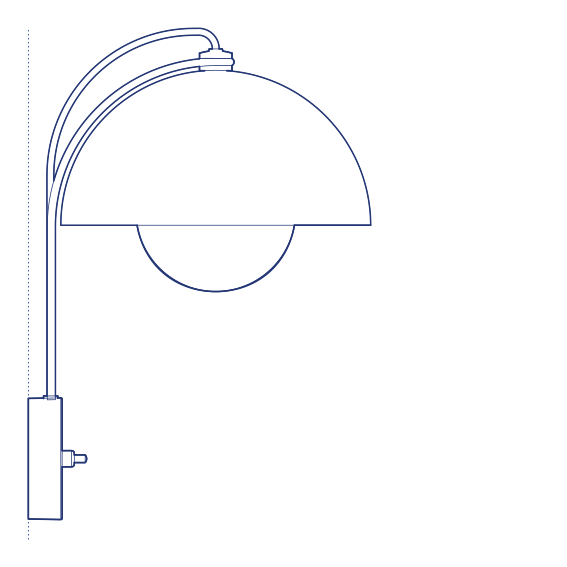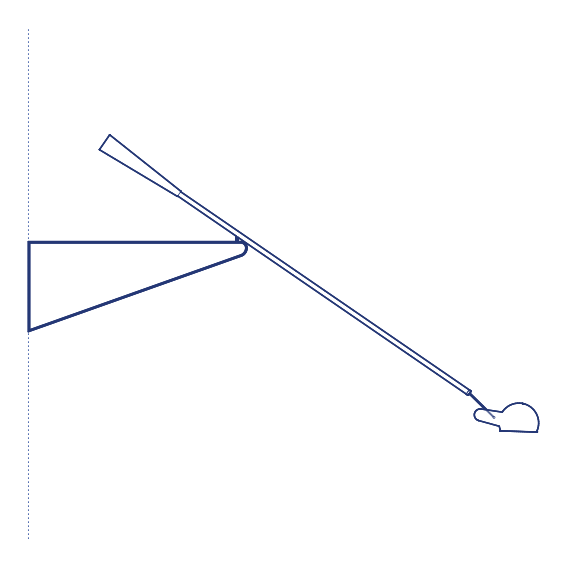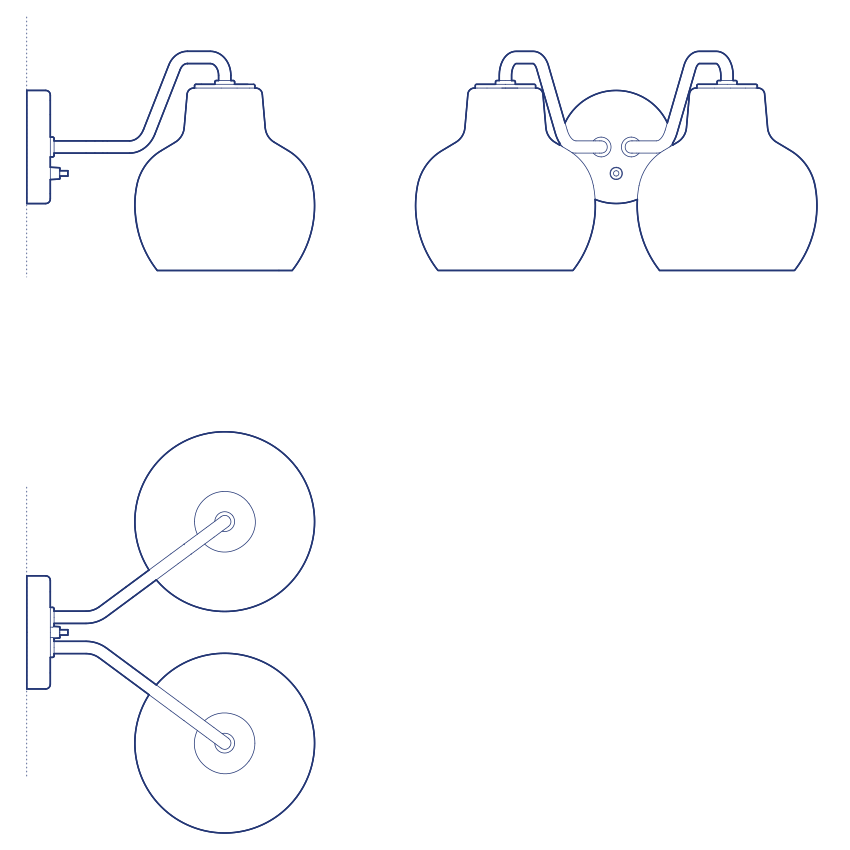
VL Ring Crown 2 Wall Lamp by Louis Poulsen is the larger wall-mounted variant in Vilhelm Lauritzen's Ring Crown series, originally designed for the Copenhagen Radio House in 1942. The Ring Crown 2 Wall Lamp carries a greater number of opal glass globes along its curved bracket than the Ring Crown 1, producing a more substantial and more densely lit wall element. The additional globes increase the total light output and create a richer, more layered sequence of warm light points along the wall surface — the luminous effect is more pronounced and the wall lamp reads as a more architecturally significant element in the room composition.
The increased density of the Ring Crown 2's globe arrangement makes it the appropriate wall-lamp choice for larger or more generously proportioned interiors — a hotel lobby, a public reception hall, a restaurant main room or a high-ceilinged residential space — where the Ring Crown 1 would be appropriately scaled for a more intimate setting. The curved bracket projects the globes away from the wall surface, creating a three-dimensional layered effect when viewed obliquely, and the individual opal spheres glow warmly and evenly without glare. The Ring Crown 2 Wall Lamp has the presence to carry a large wall surface without supplementary lighting.
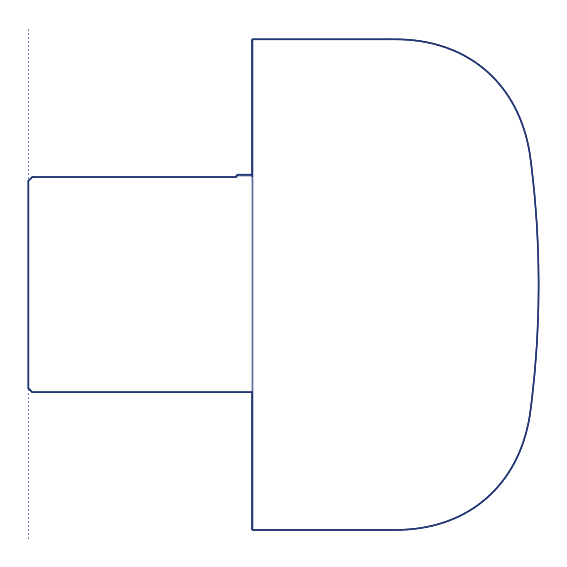
For architects and interior designers, the VL Ring Crown 2 Wall DWG drawing and CAD block provide accurate mounting and projection geometry for wall layout and interior elevation documentation. The Revit family and 3D model support BIM project coordination; the IFC file enables full consultant coordination. A well-scaled and historically authoritative specification for significant hospitality, cultural and commercial interior projects.
Available as a 2D DWG drawing, 3D model, Revit file and IFC file.