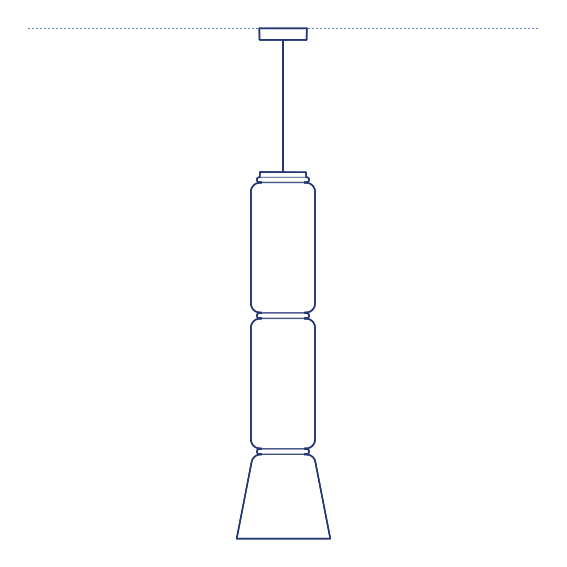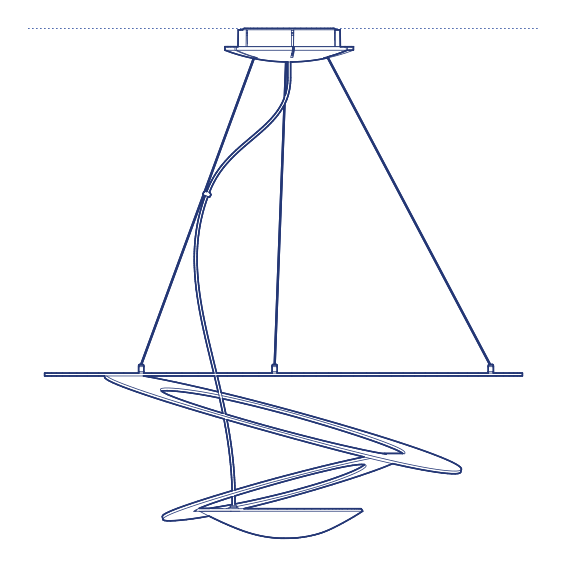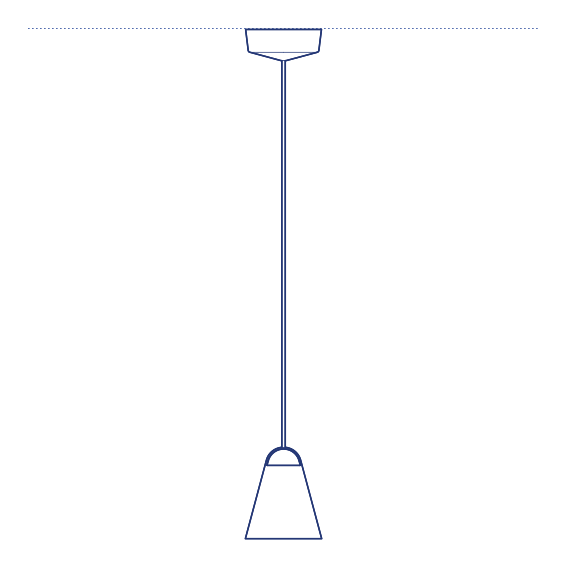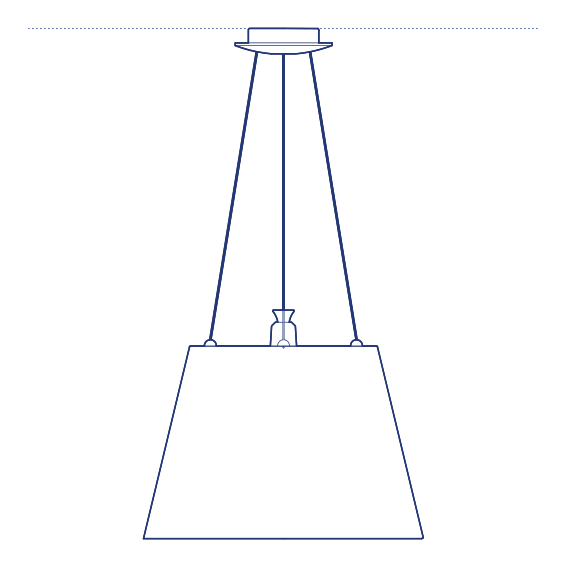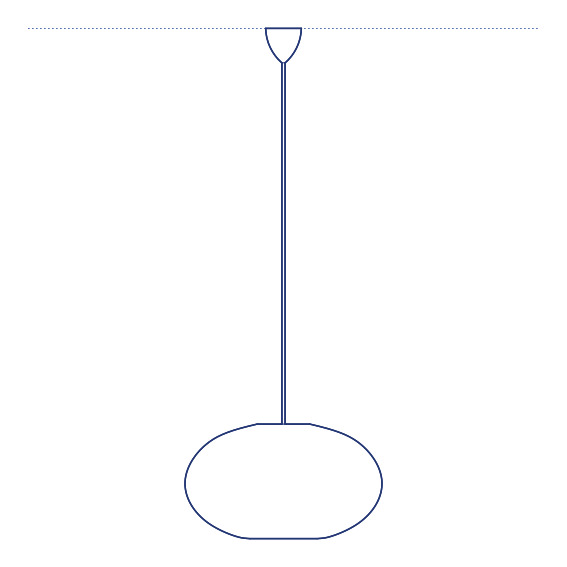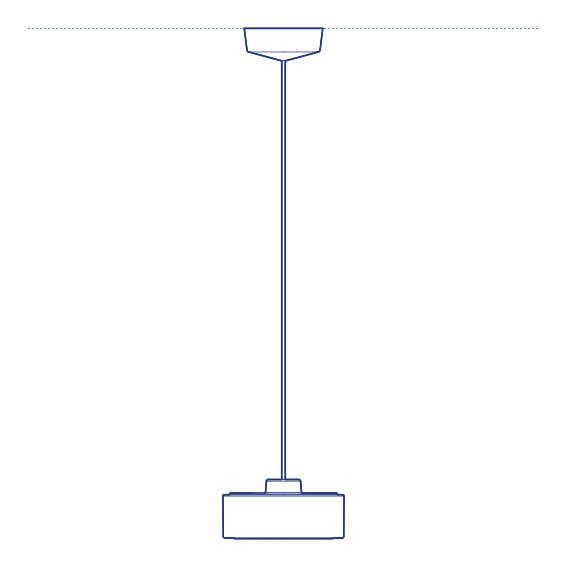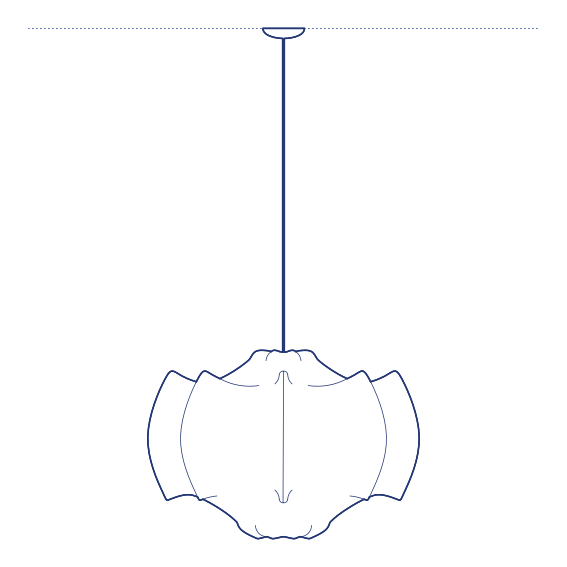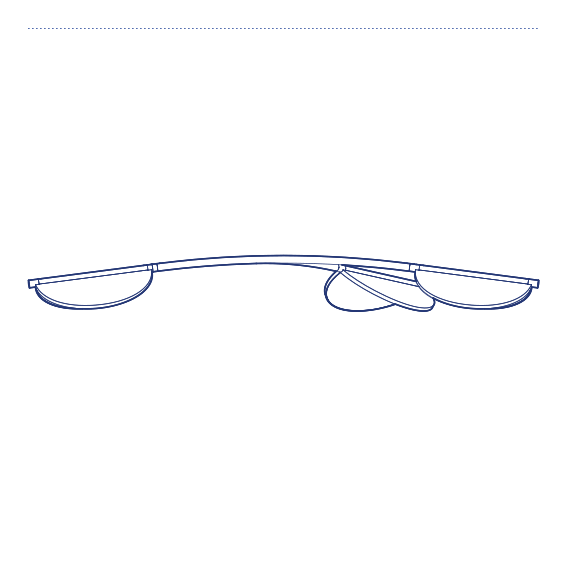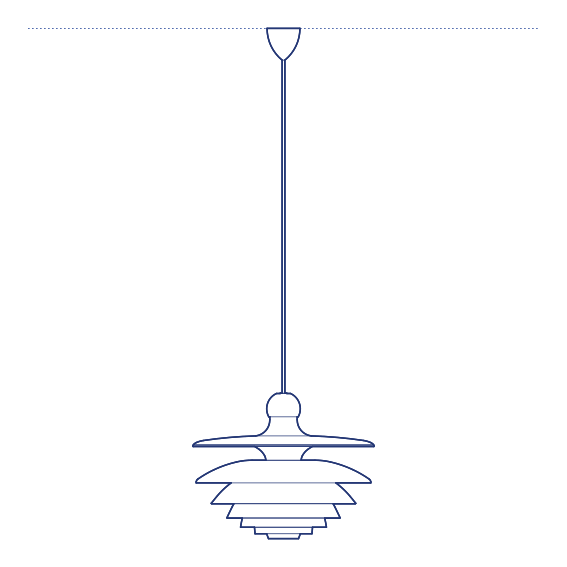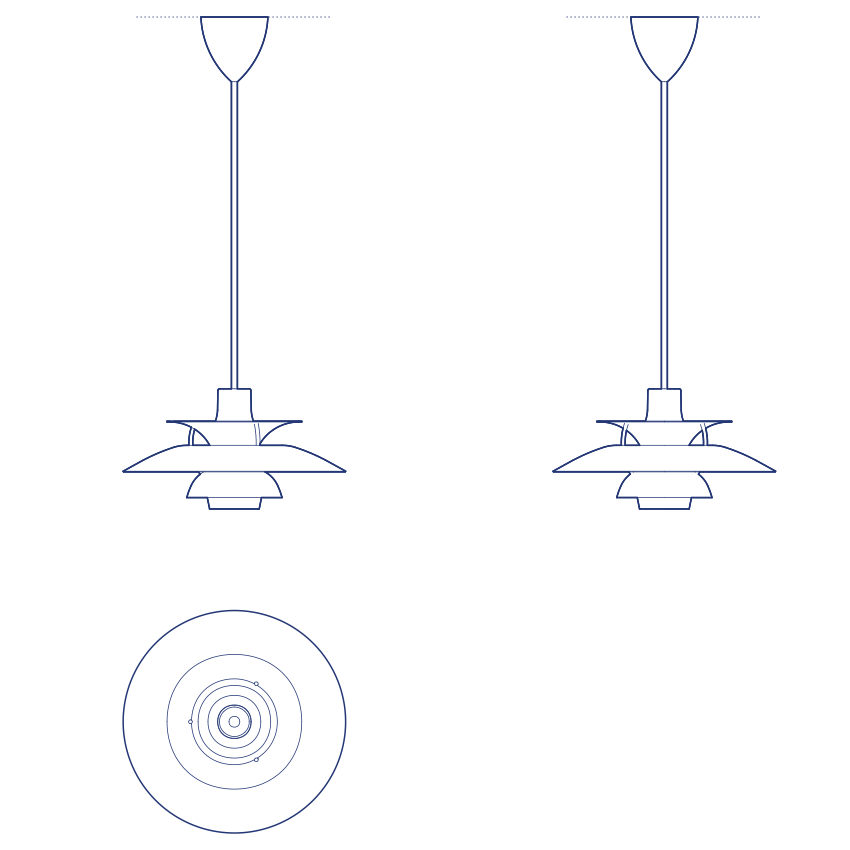
PH 5 Mini Pendant by Louis Poulsen is the smaller sibling of the iconic PH 5, sharing the same design logic and visual identity in a more compact format suited to lower ceilings, smaller tables and domestic kitchens. Poul Henningsen created the PH 5 in 1958 specifically to accommodate the changing shape and size of incandescent bulbs — a practical frustration that led him to design a shade system flexible enough to work with any bulb while maintaining complete glare elimination and his characteristic warm, diffuse light quality. The Mini inherits this objective entirely. Its non-glaring, downward-directed light is complemented by soft radiance through and around the shade layers, which illuminate the frame from within and create a warm, inviting luminosity.
The PH 5 Mini is at its most effective as a single pendant over a kitchen island or small dining table, or in closely spaced multiples over a longer surface. Its reduced diameter relative to the full PH 5 allows it to be hung at a lower drop height without dominating a modest-scale interior, and its proportionally balanced shades maintain the visual layering that makes the PH 5 family so distinctive. Available in the same colour combinations as the full PH 5, the Mini brings the same design legacy to a wider range of interior scales.
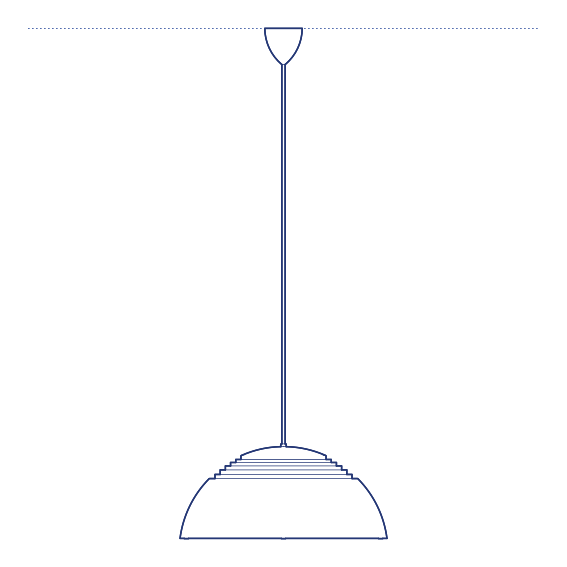
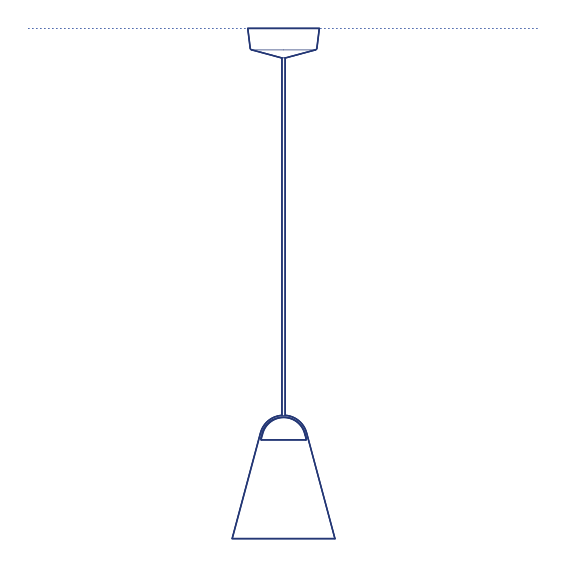
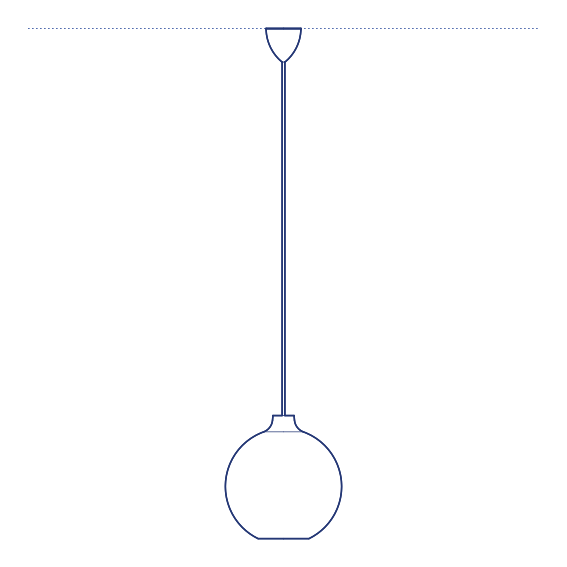
Architects and interior designers specifying PH 5 Mini pendant lighting will find the DWG drawing and CAD block useful for kitchen, dining and residential lighting layouts. The 3D model and Revit family support BIM documentation and IFC-compatible project coordination. A refined and historically significant specification choice for any interior project where the PH 5 family is part of the lighting design intent.
Available as a 2D DWG drawing, 3D model, Revit file and IFC file.