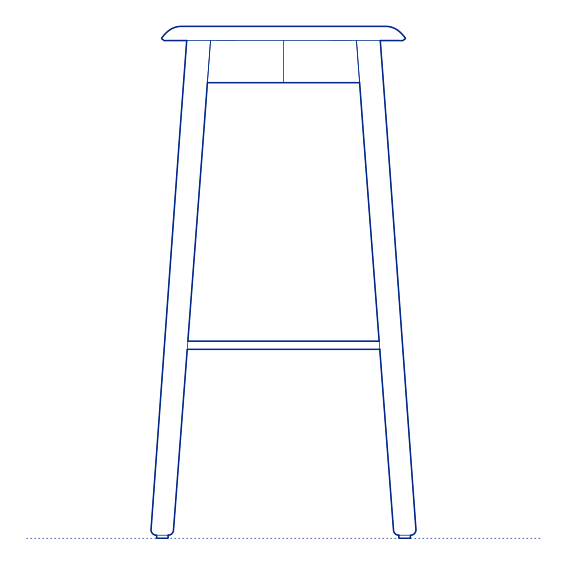
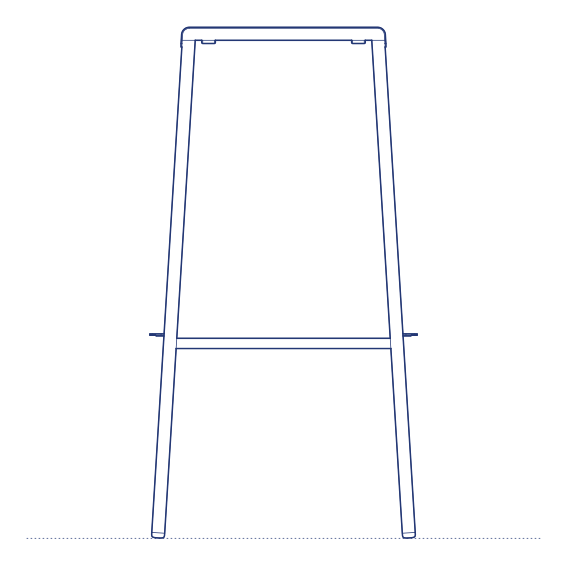
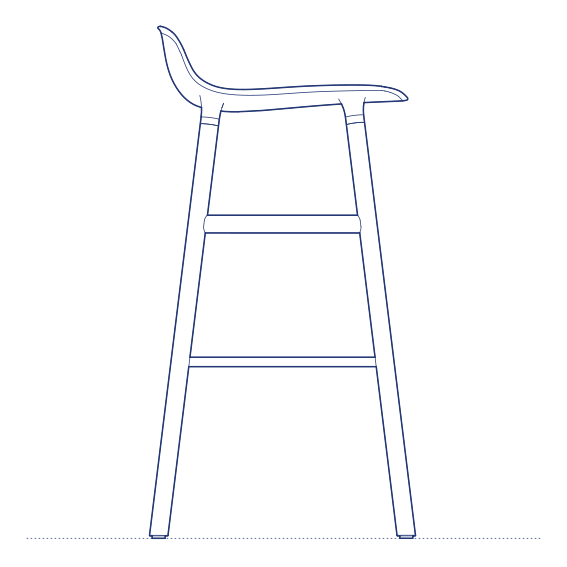
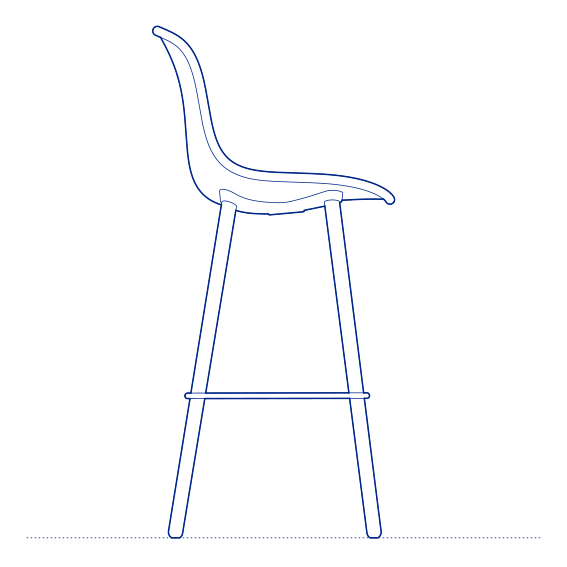
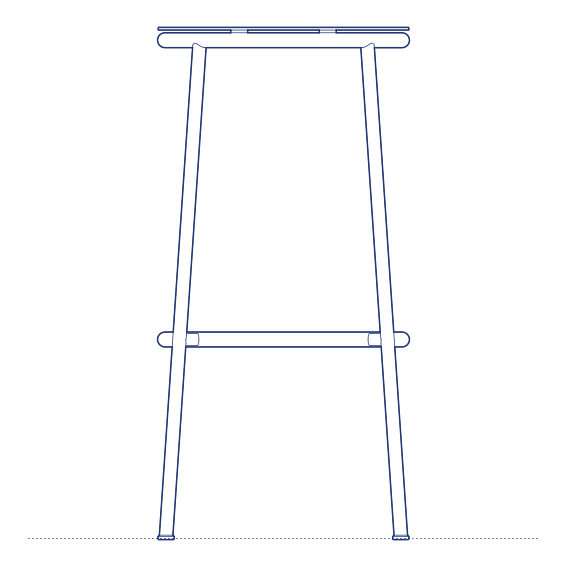
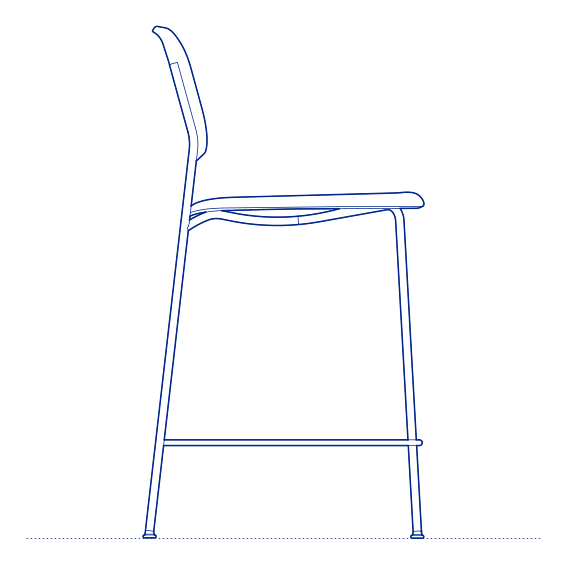
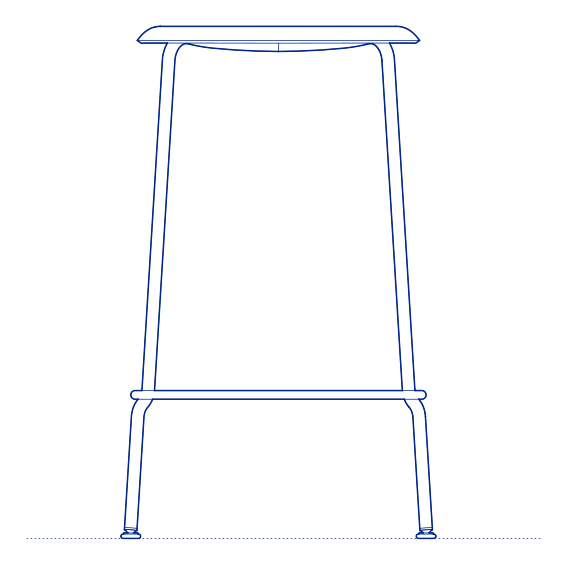
Fiber 4-Leg Bar Stool by Muuto was designed by Iskos-Berlin as an alternative base configuration within the Fiber bar stool range, pairing the collection's signature recycled composite shell with a solid wood four-leg base rather than a metal frame. This wood-base configuration brings additional material warmth to the bar stool format, suiting residential kitchens and hospitality environments where a softer, more domestically inflected material palette is preferred over a more overtly industrial metal-framed alternative.
The Fiber 4-Leg Bar Stool's wooden base and tactile composite shell combine to produce a bar stool of genuine material warmth, well suited to kitchen islands and breakfast bars in residential settings where the stool needs to feel like a considered piece of furniture rather than purely functional seating. Its coordination with the wider Fiber family allows it to be specified alongside matching dining chairs and armchairs for a fully unified interior scheme. Its coordinated availability across the wider Fiber family also allows this stool to be specified consistently alongside matching dining chairs and armchairs within a single project.
Architects and interior designers specifying the Fiber 4-Leg Bar Stool for residential kitchen and hospitality environments will find the DWG drawing and CAD block essential for counter-height seating layout and clearance planning. The 3D model supports BIM-accurate spatial documentation. A warm and sustainably considered specification for any project requiring wood-based bar-height seating. Its available finish options also allow the stool to be matched precisely to existing kitchen cabinetry and worktop materials within the same project.
Available as a 2D DWG drawing and 3D model.