2d DWG
3d
2d DWG
3d

This block includes:
DWG
2D drawing
3d
3d model
Premium gives you every block in the library, with unlimited downloads.
Block downloads need the Premium plan. Your plan covers hatches.
DWG
2D drawing
3d
3d model
Pick a format. Files open in a new tab.
Something wrong with a file? Tell us and we will fix it.
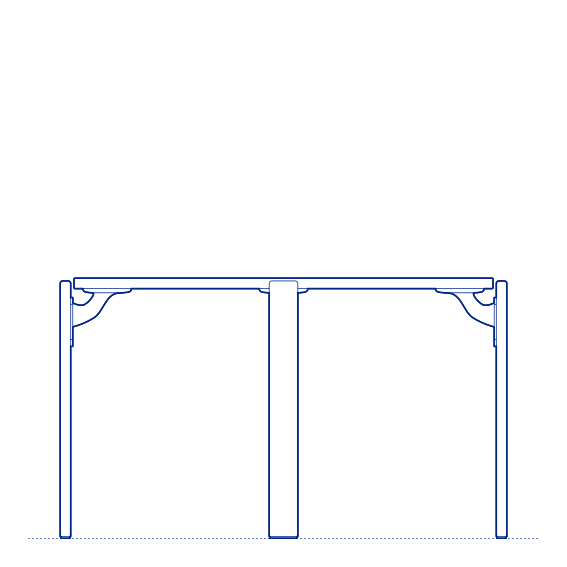
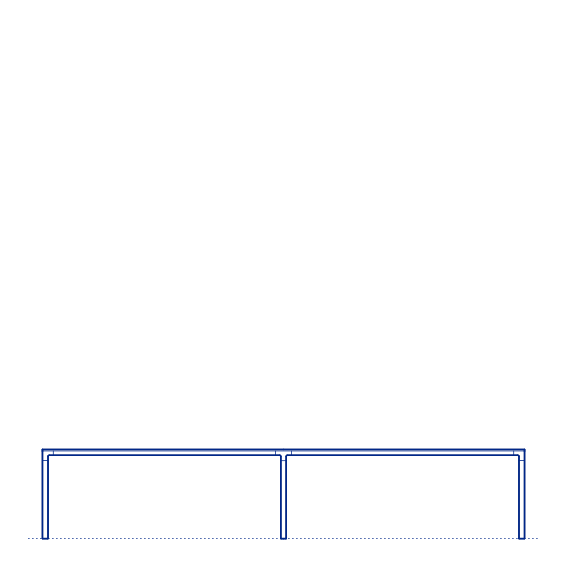
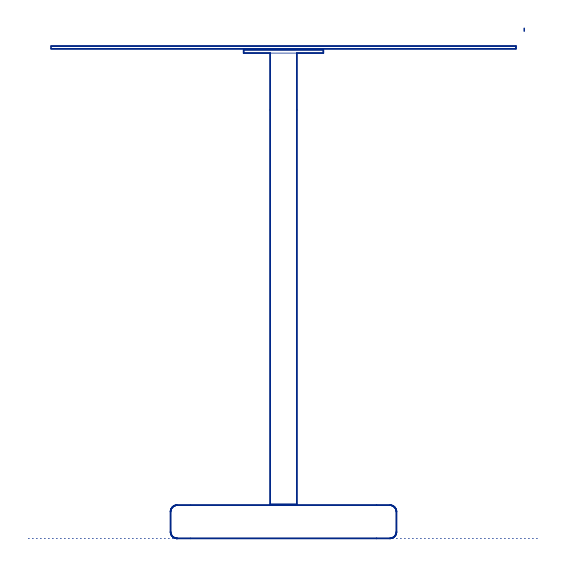
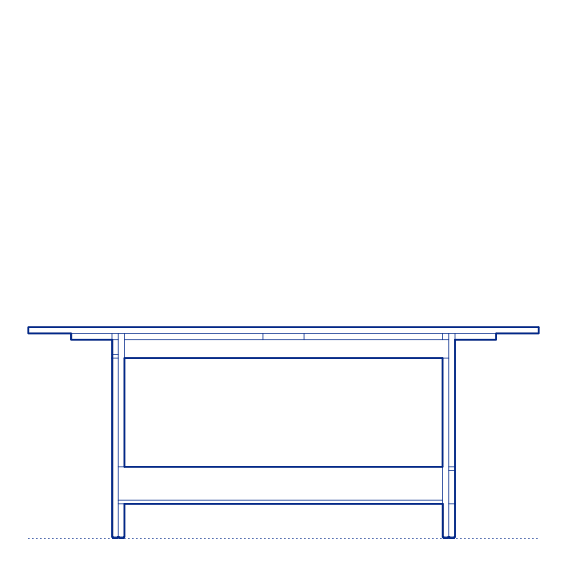
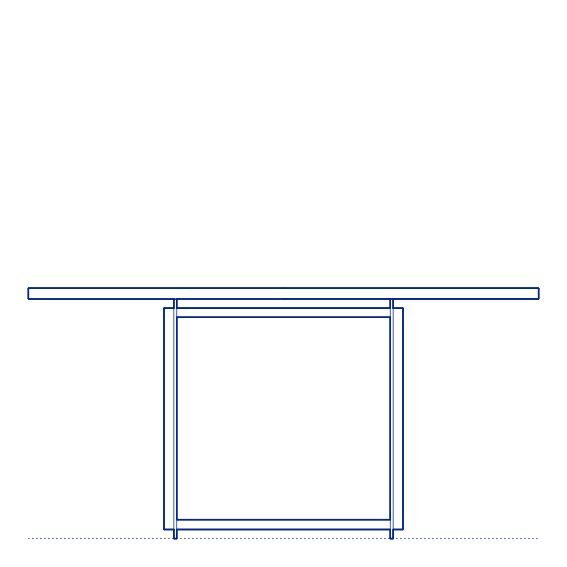
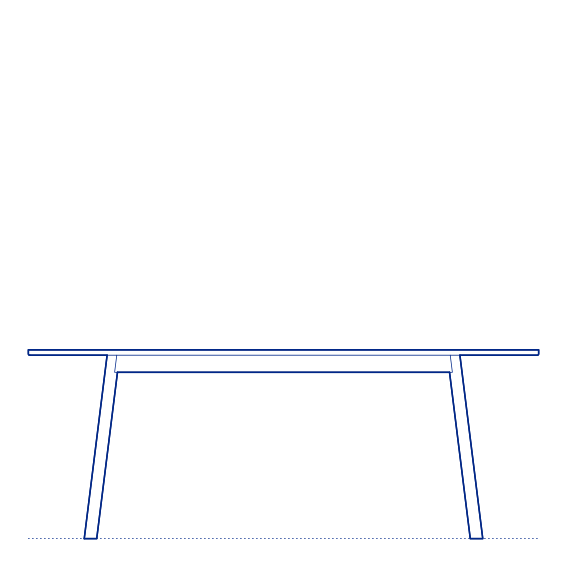
Linear Wood Dining Table by Muuto was designed by Danish designer Thomas Bentzen, whose furniture practice consistently favours clean, resolved geometry over decorative complexity. The Linear Wood table's defining feature is its slender, precisely proportioned solid wood legs, positioned at the very corners of the tabletop to maximise usable legroom and create a light, almost architectural visual footprint despite the table's generous surface area. The clean rectangular top and honest wood-to-wood joinery reflect Bentzen's broader design philosophy of restraint and material clarity.
The Linear Wood Dining Table's slim leg profile and corner-positioned structure make it an effective specification for both compact and generously sized dining spaces, since the legs occupy minimal floor area beneath the table while still providing genuine structural stability. Its solid wood construction in oak or walnut brings natural material warmth to residential and hospitality dining rooms, and its understated, non-decorative character allows it to integrate readily with a wide range of dining chair styles and broader interior palettes. Its available length options and matching bench seating within the Linear Wood collection also allow the table to be specified as part of a fully coordinated dining scheme.
Architects and interior designers specifying the Linear Wood Dining Table for residential and hospitality dining projects will find the DWG drawing and CAD block essential for table placement and seating-clearance planning. The 3D model supports BIM-accurate spatial documentation. A well-resolved specification for any project requiring a genuinely well-proportioned solid wood dining table with contemporary Scandinavian design character.
Available as a 2D DWG drawing and 3D model.
What you get
Consistency
Everything is drawn at the size it is in the world, whether that is a lamp, a birch or a standing figure. Put any two blocks in the same drawing and the proportions hold. Nothing is traced off a photograph and stretched until it looks about right.
Clean file
The DWG opens with a named layer structure and a sensible insertion point, so it drops into your plan the right way up and the right way round.
Formats
The 2D DWG is a single file; 3D and Revit downloads are zipped. The panel at the top of this page lists exactly which formats this block has.
Get Premium — $8.99/mo
Unlimited downloads on the Premium plan.
Upgrade to Premium — $8.99/mo
Unlimited downloads on the Premium plan.
Same sub-category