2d DWG
3d
rfa
ac
2d DWG
3d
rfa
ac
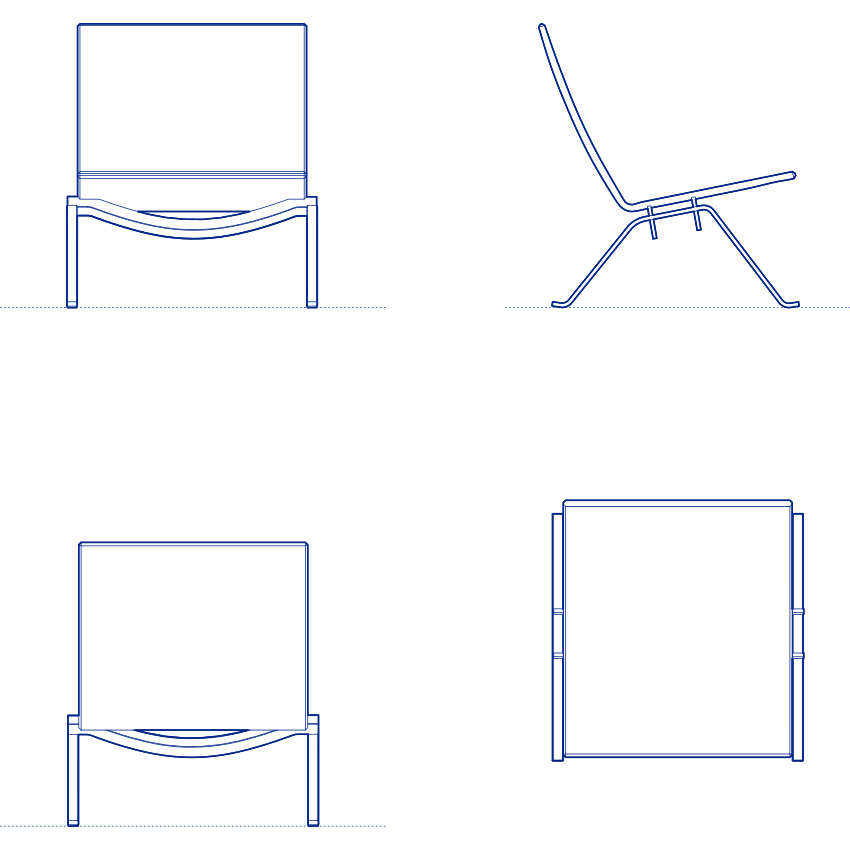
This block includes:
DWG
2D drawing
3d
3d model
RFA
Revit family
AC
Archicad object
Premium gives you every block in the library, with unlimited downloads.
Block downloads need the Premium plan. Your plan covers hatches.
DWG
2D drawing
3d
3d model
RFA
Revit family
AC
Archicad object
Pick a format. Files open in a new tab.
Something wrong with a file? Tell us and we will fix it.
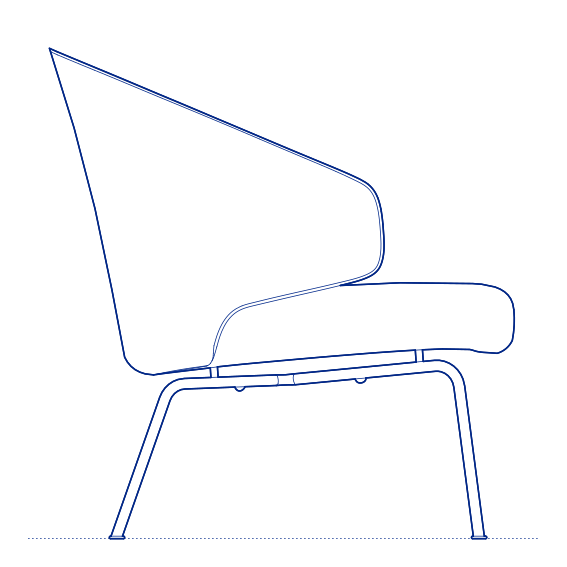
PK22 is one of Poul Kjærholm's most celebrated designs — a chair that has achieved the rare status of a genuine design classic recognised across the full span of the profession, from students encountering furniture design for the first time to practitioners with decades of experience. Its subtle, precisely resolved silhouette embodies Kjærholm's lifelong quest for ideal form and proportion: a chair in which every dimension, every curve, and every material choice is the result of sustained inquiry rather than intuition alone.
The matt-chromed spring steel frame provides both structural support and a degree of inherent flexibility, and the leather or fabric seating element rests within it with a quality of fit that reflects the precision of Kjærholm's design process. The PK22 achieves its effect through restraint — there is nothing unnecessary in the design, and the absence of ornament or decoration places the full weight of the chair's visual impact on the quality of its form and the precision of its construction.
The PK22 is well suited to residential living rooms, private lounges, and any interior setting where a lounge chair of genuine design heritage and formal clarity is the brief. Its status as a modern classic makes it an effective and considered specification across residential, hospitality, cultural, and commercial contexts.
Available as a 2D DWG drawing, 3D model, Revit file and ArchiCAD file.
What you get
Consistency
Everything is drawn at the size it is in the world, whether that is a lamp, a birch or a standing figure. Put any two blocks in the same drawing and the proportions hold. Nothing is traced off a photograph and stretched until it looks about right.
Clean file
The DWG opens with a named layer structure and a sensible insertion point, so it drops into your plan the right way up and the right way round.
Formats
The 2D DWG is a single file; 3D and Revit downloads are zipped. The panel at the top of this page lists exactly which formats this block has.
Get Premium — $8.99/mo
Unlimited downloads on the Premium plan.
Upgrade to Premium — $8.99/mo
Unlimited downloads on the Premium plan.
Same sub-category