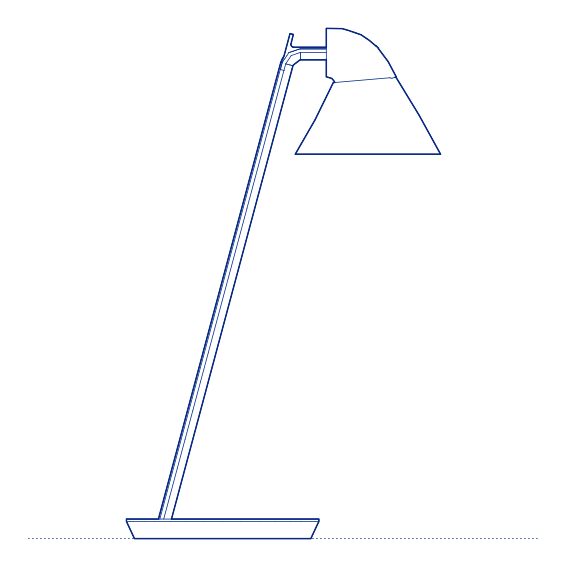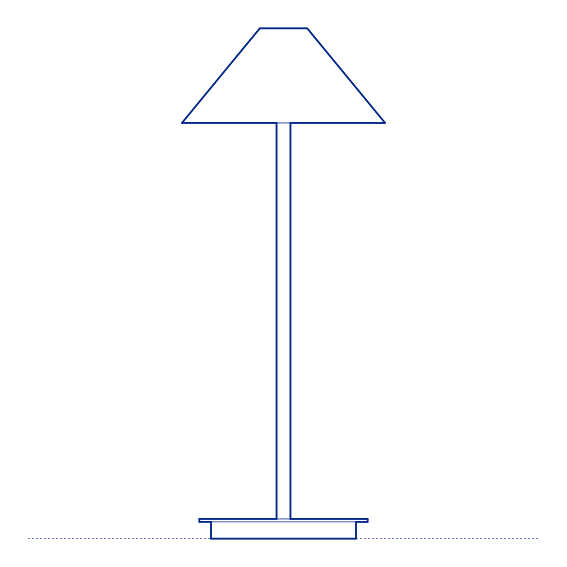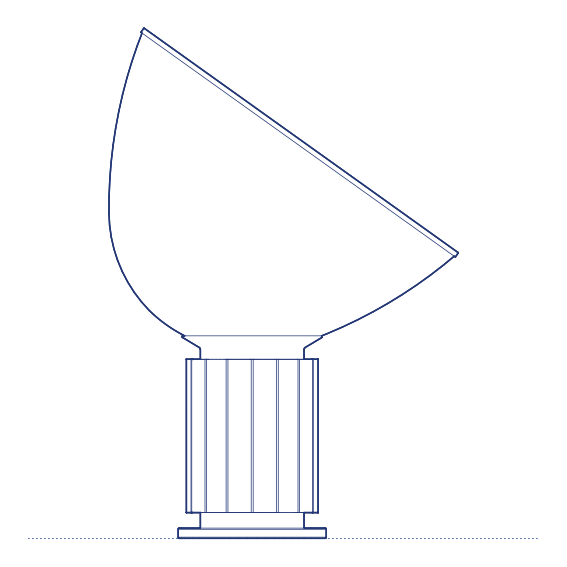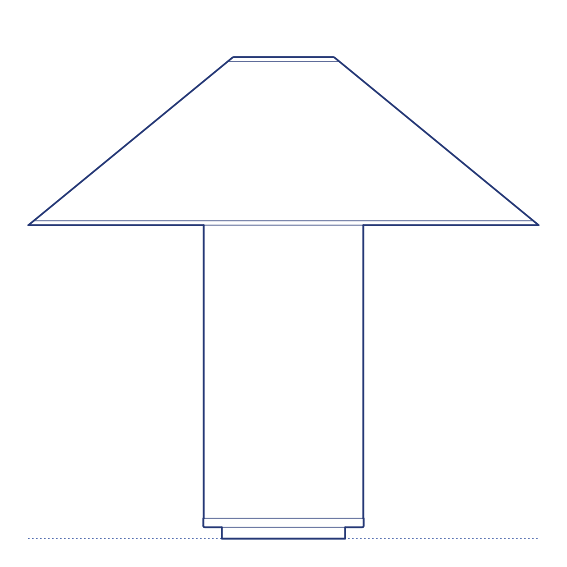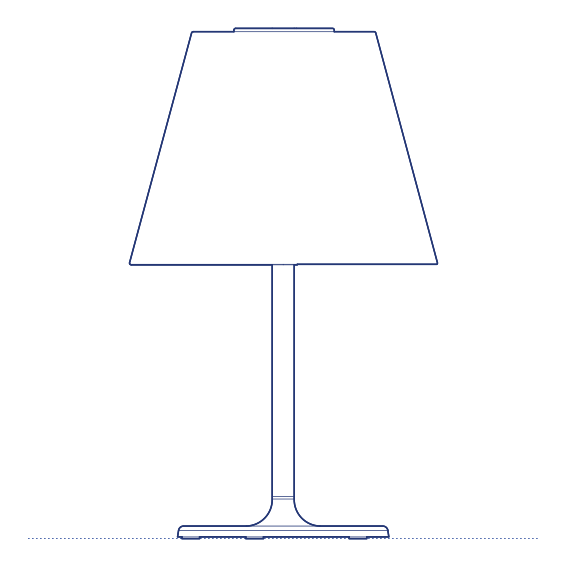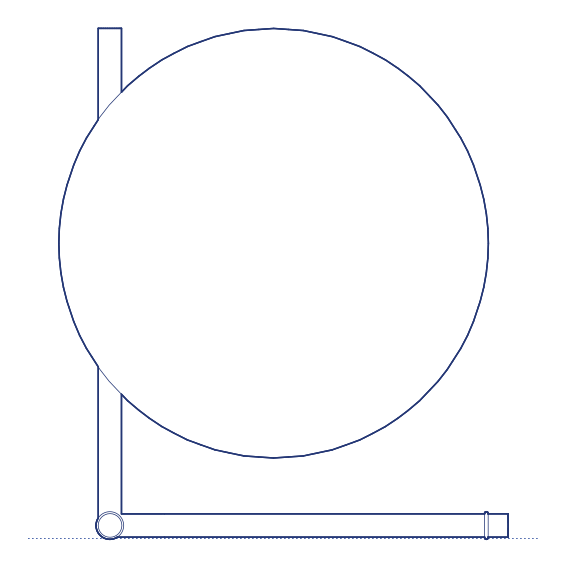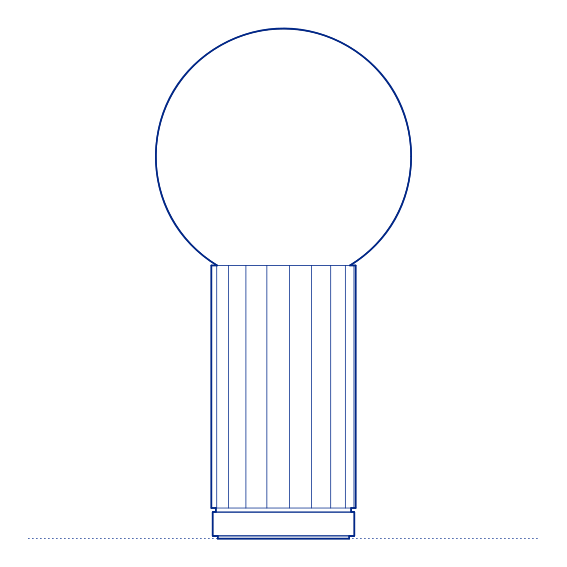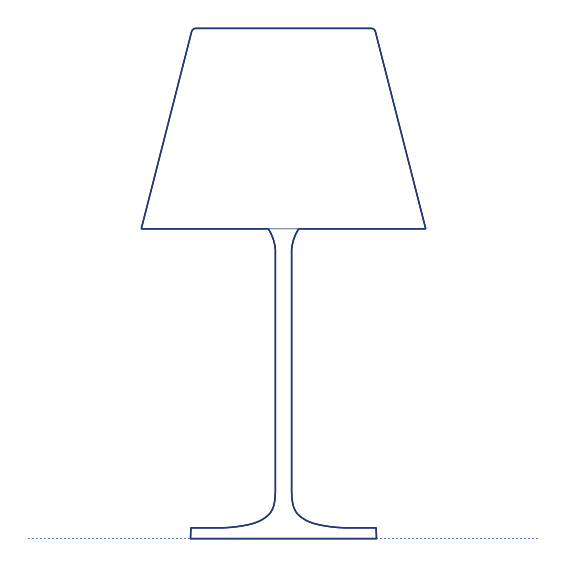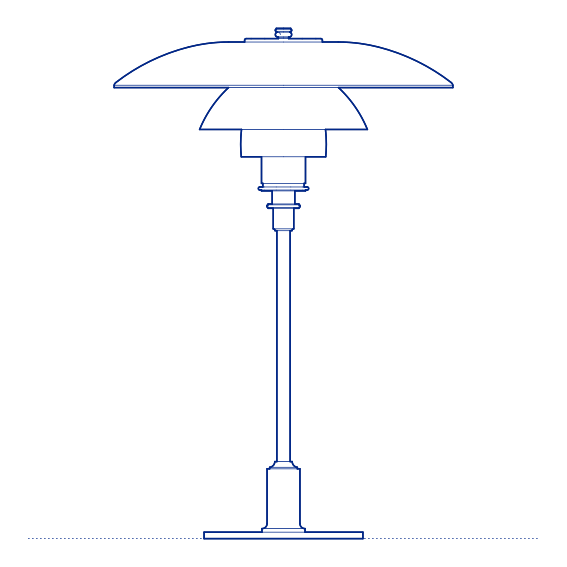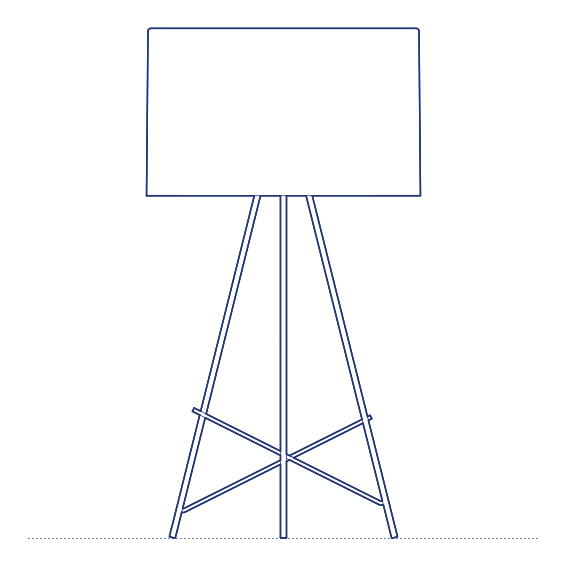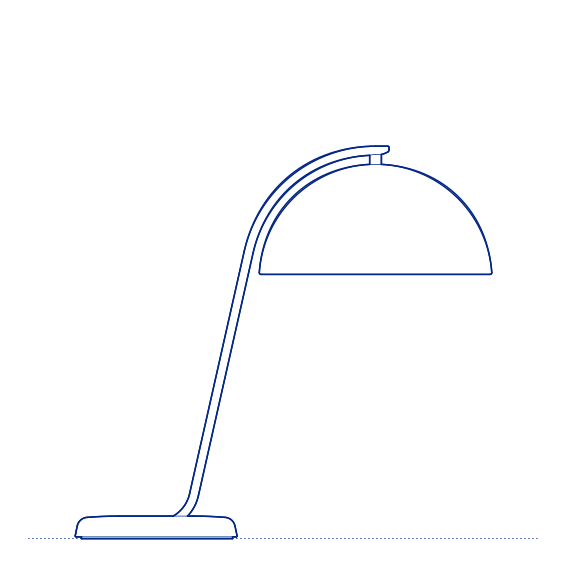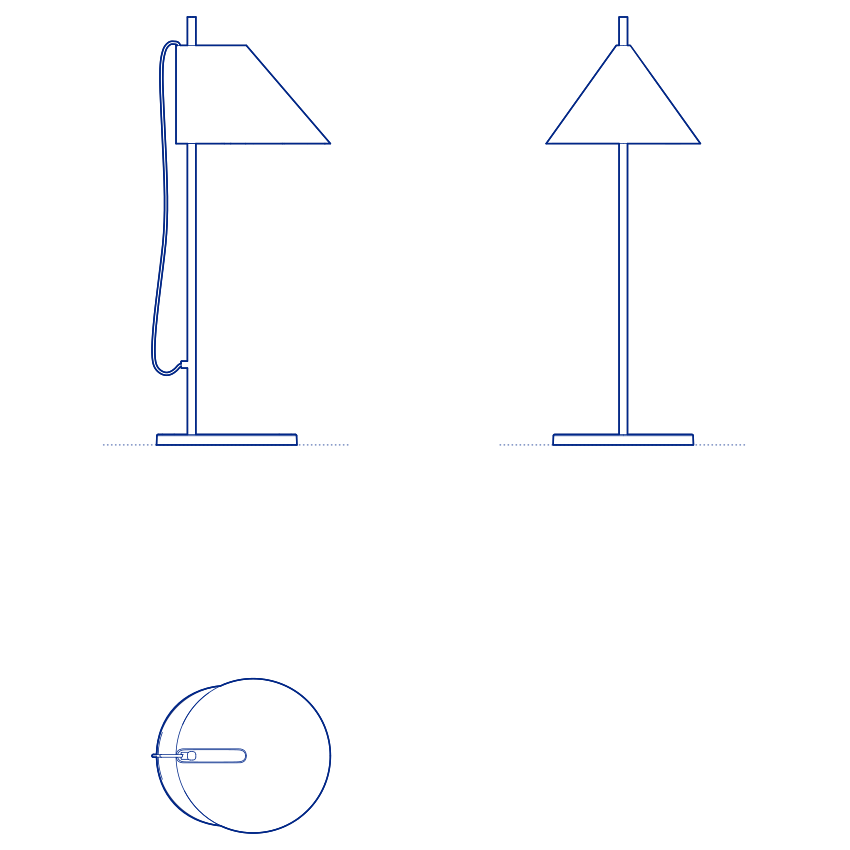
YUH Table Lamp by Louis Poulsen is the table-standing member of GamFratesi's YUH family for Louis Poulsen — a contemporary lamp series by the Copenhagen-based studio of Stine Gam and Enrico Fratesi, whose work draws on both Nordic and Mediterranean design traditions. The YUH Table carries the same slightly asymmetric, forward-tilting oval shade as the floor and wall variants, translating the family's characteristic directed-light quality to a surface format. The shade's gentle forward tilt produces a warm, focused ambient pool on the surface and area below, with enough diffusion through the shade material to avoid harshness.
The YUH Table Lamp's slender, well-proportioned form makes it a confident surface presence without being dominant — the slim base and delicate stem give it visual lightness, and the slightly angled oval shade introduces a directionality and personality that distinguishes it from generic globe or drum table lamps. On a bedside table, desk, console or sideboard it occupies its position with clarity and intention. The warm light pool it creates is particularly suited to close-up reading and task use, and the lamp's overall aesthetic suits contemporary residential interiors and quality hospitality environments where a contemporary Nordic-Italian design sensibility is valued.
Interior designers and architects specifying the YUH Table will find the DWG drawing and CAD block useful for surface-level layout and lighting-plan coordination. The 3D model and Revit family support BIM documentation; the IFC file enables coordinated project delivery. A well-resolved contemporary specification for residential and hospitality table-lighting projects.
Available as a 2D DWG drawing, 3D model, Revit file and IFC file.