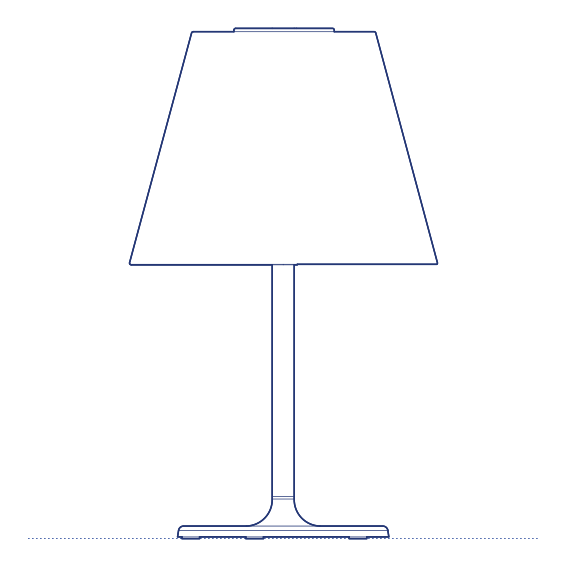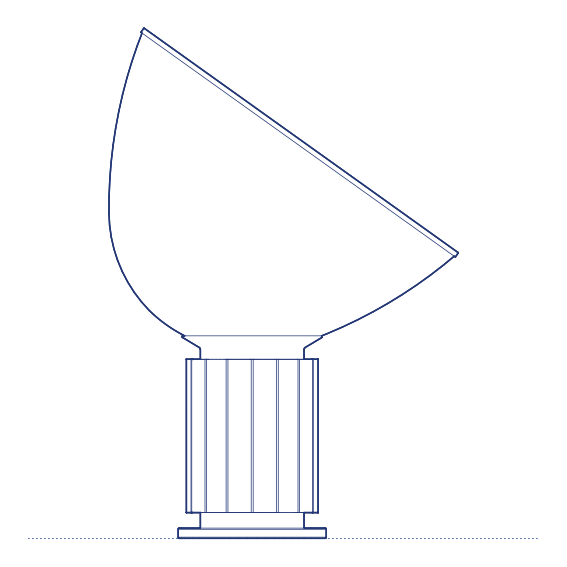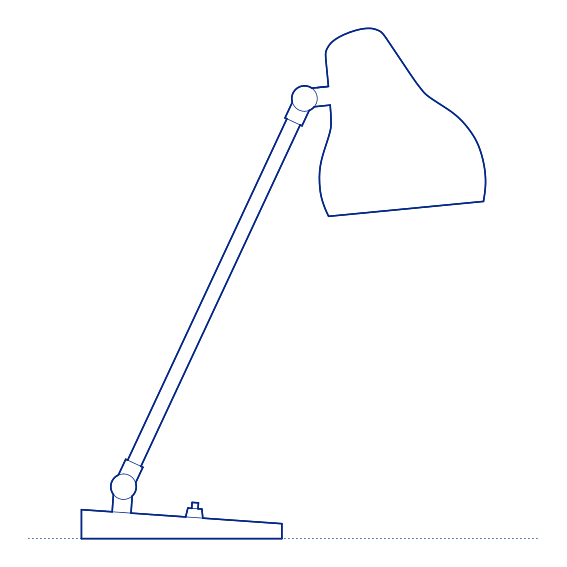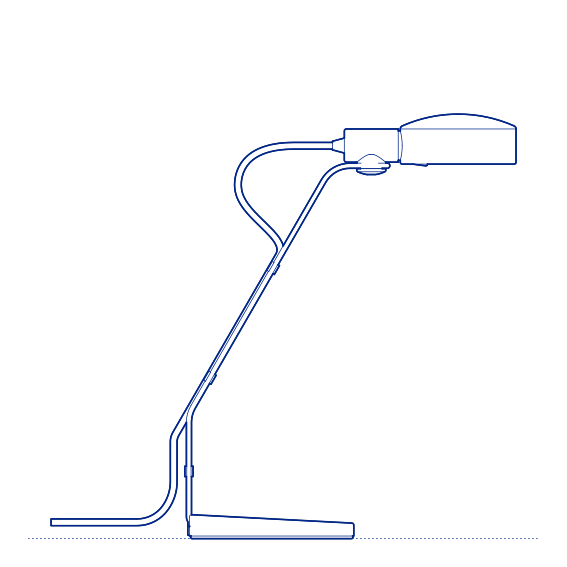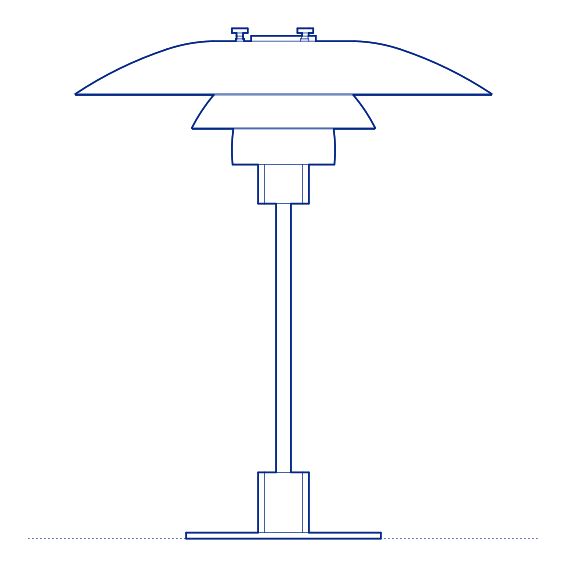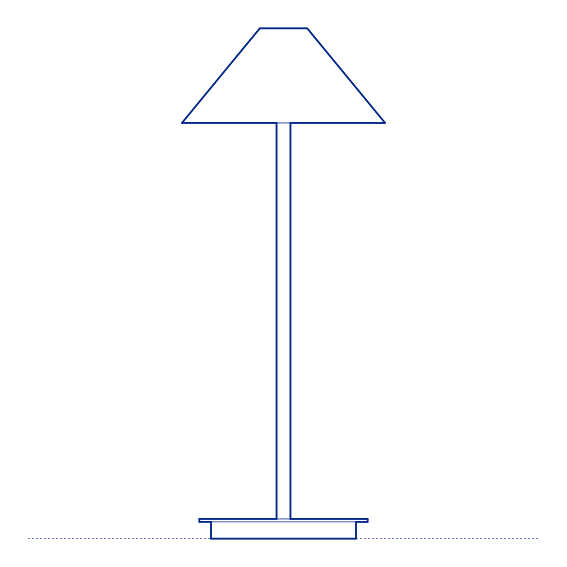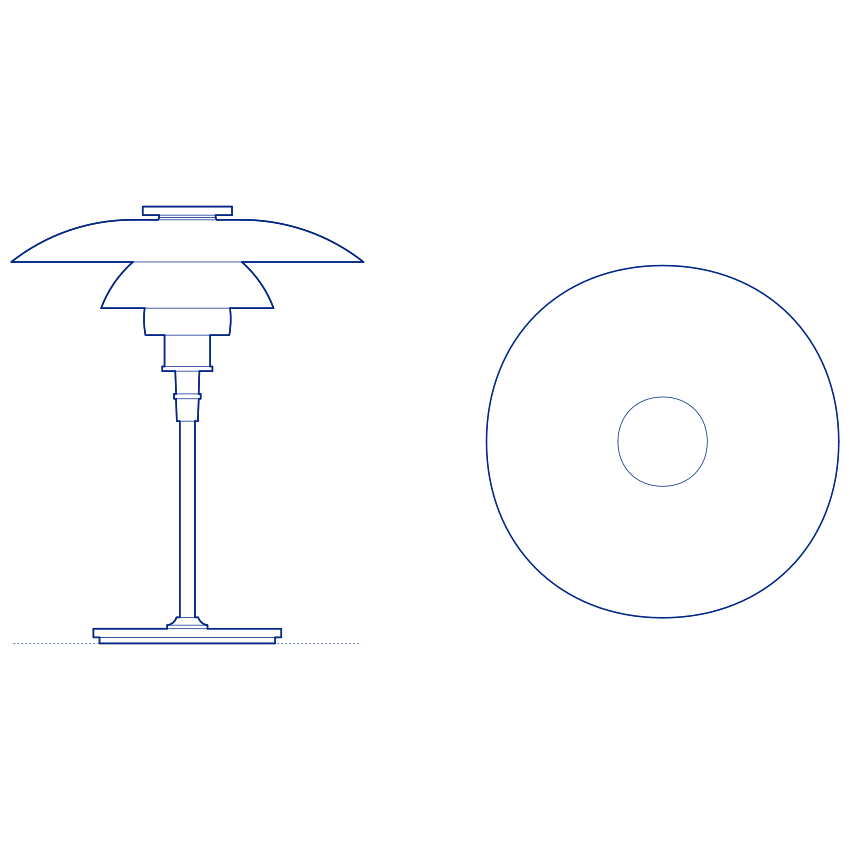
PH 4½-3½ Table Lamp by Louis Poulsen is one of the larger glass table lamps in Poul Henningsen's three-shade family, sharing its opal glass shade construction with the PH 4½-3½ Floor Lamp but adapted to table-standing configuration. The glass shade variant was introduced to add translucency to Henningsen's precision-calculated shade geometry — allowing light to pass softly through the shade surfaces as well as downward, so the lamp reads as an internally glowing object. At the 4½-3½ shade ratio this table lamp occupies a generous scale on the surfaces it inhabits, appropriate for a sideboard, a large console, a generous bedside position or a hotel room desk.
The warm opal glass shades in the PH 4½-3½ Table Lamp produce a layered ambient light effect: primary downward illumination through the lower shade opening, lateral diffusion through the translucent glass, and a soft halo of upward-reflected light. The overall effect is notably warmer and softer than metal-shade PH table lamps of equivalent size, and the lamp tends to become a focal point in any room it occupies — both when lit and unlit. It is well suited to residential living rooms, master bedrooms and luxury hospitality guestrooms where a substantial, high-quality table lamp with genuine design provenance is the specification intent.
Interior designers and architects will find the PH 4½-3½ Table DWG drawing and CAD block useful for surface-level lighting coordination and scale planning. The 3D model and Revit family support BIM documentation; the IFC file enables full coordination in complex project models. A premium specification resource for residential and hospitality table lighting projects.
Available as a 2D DWG drawing, 3D model, Revit file and IFC file.