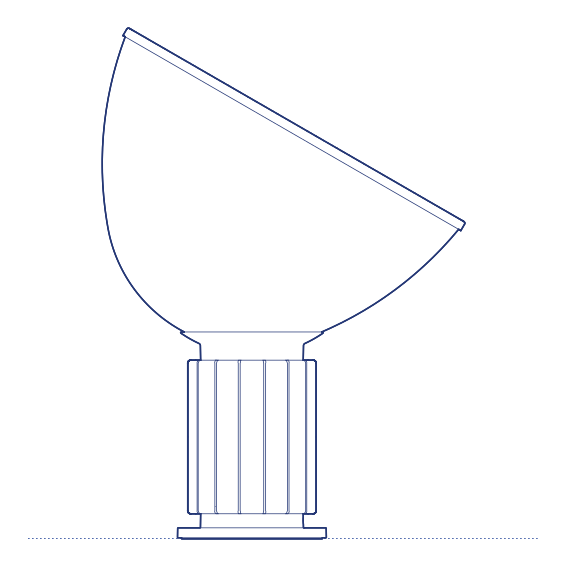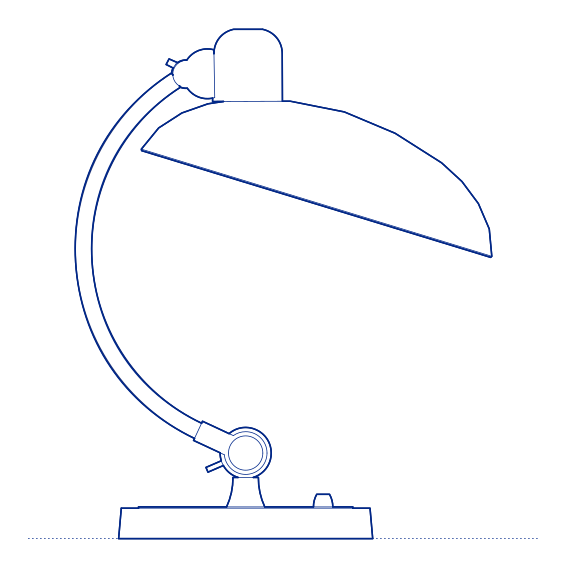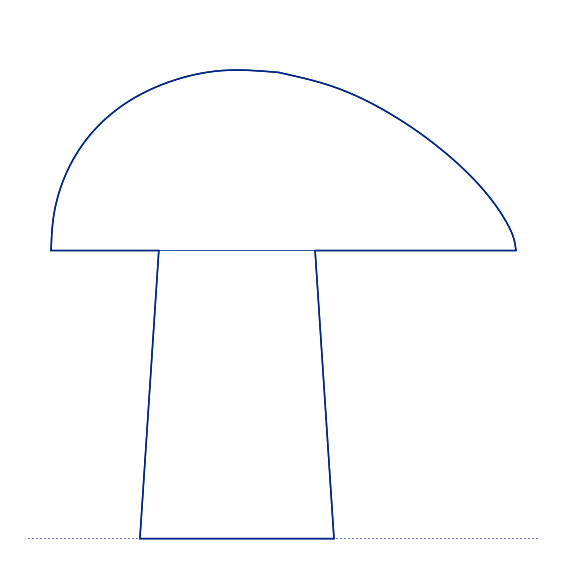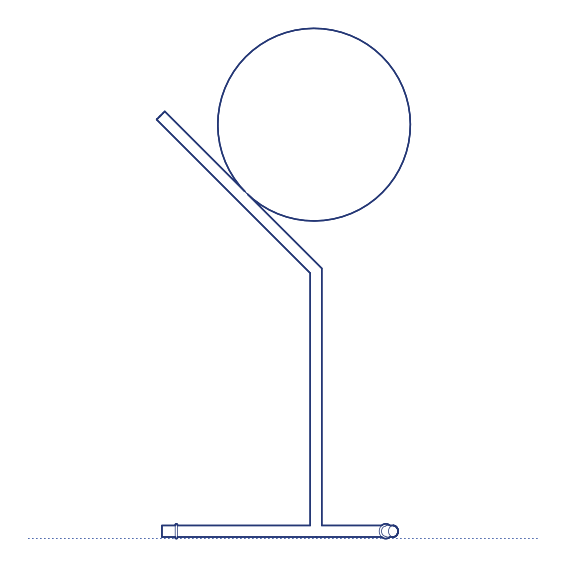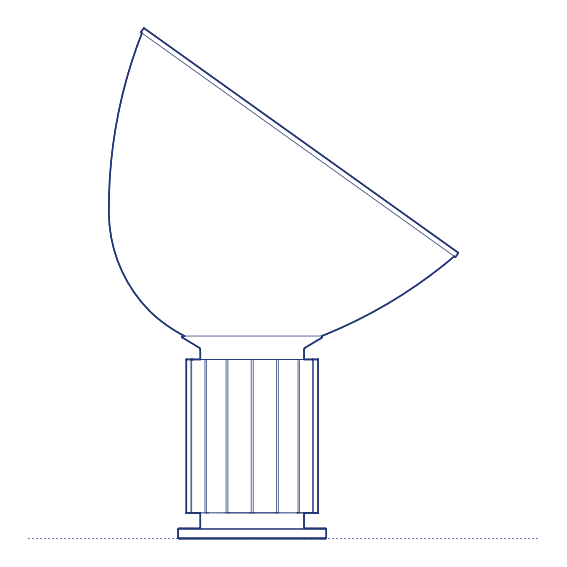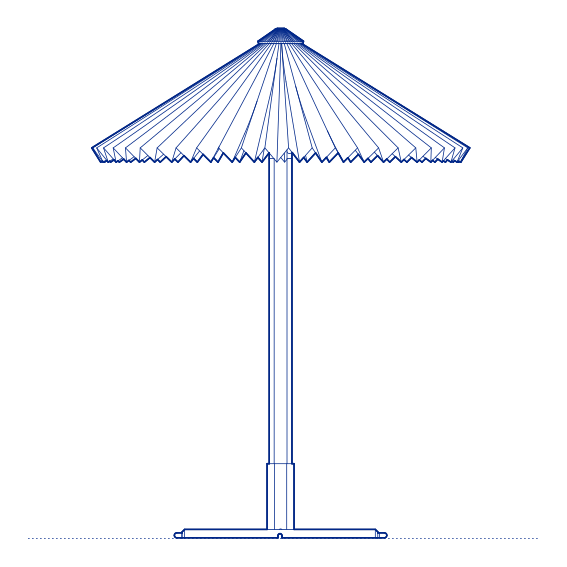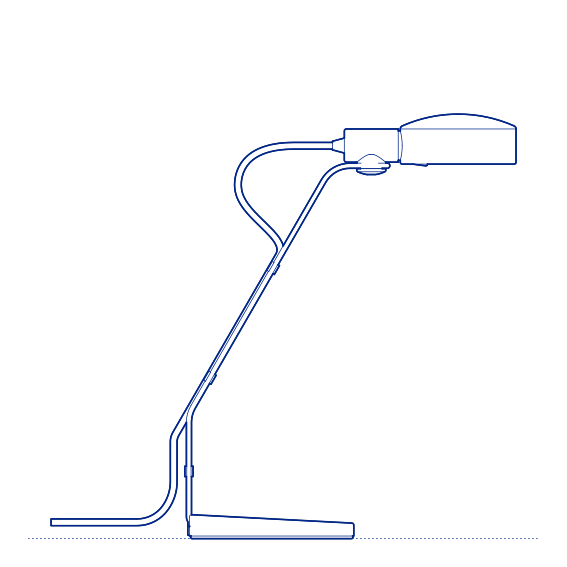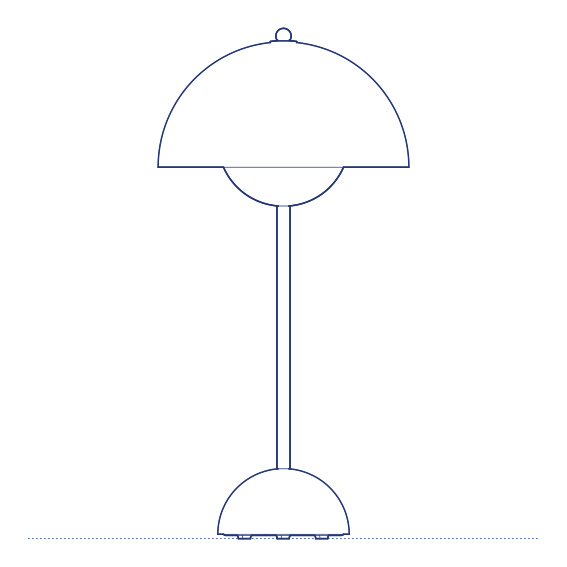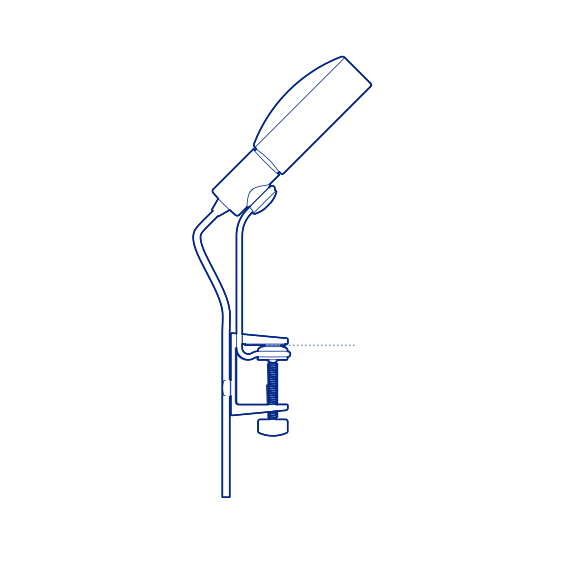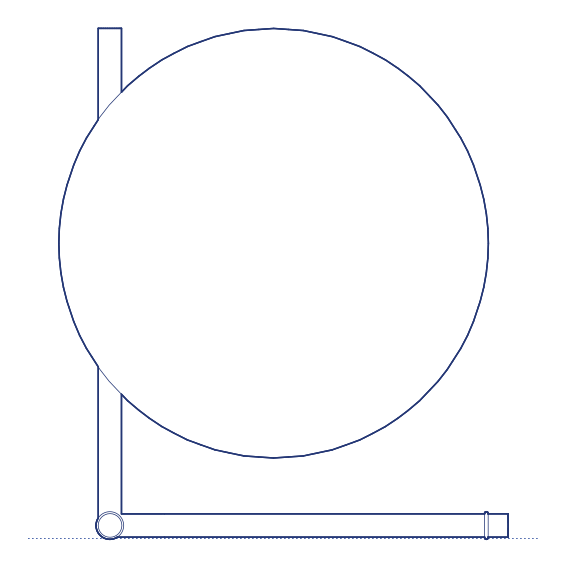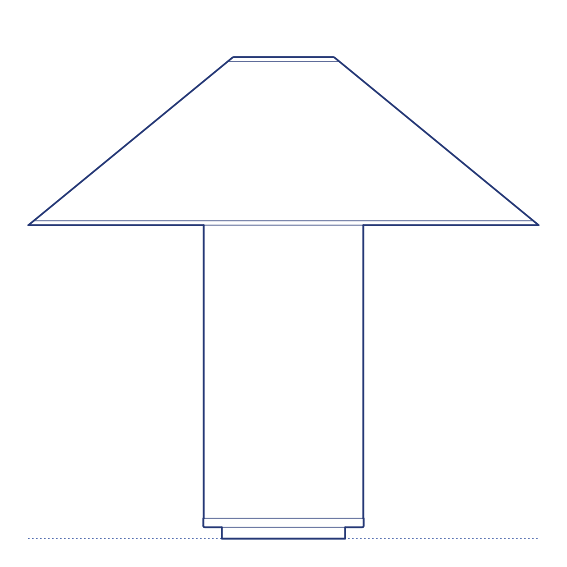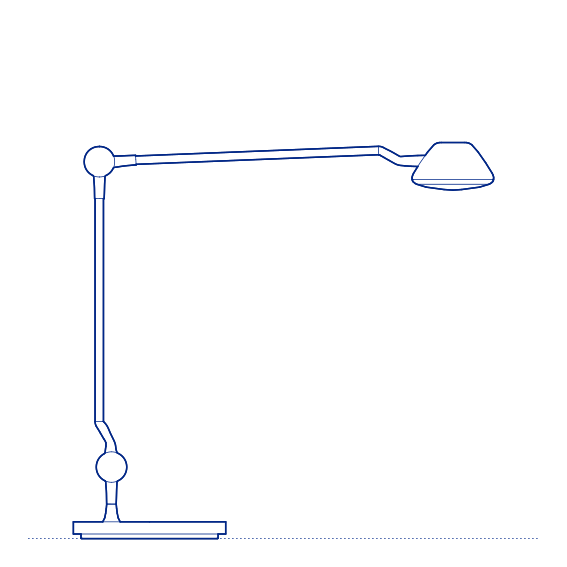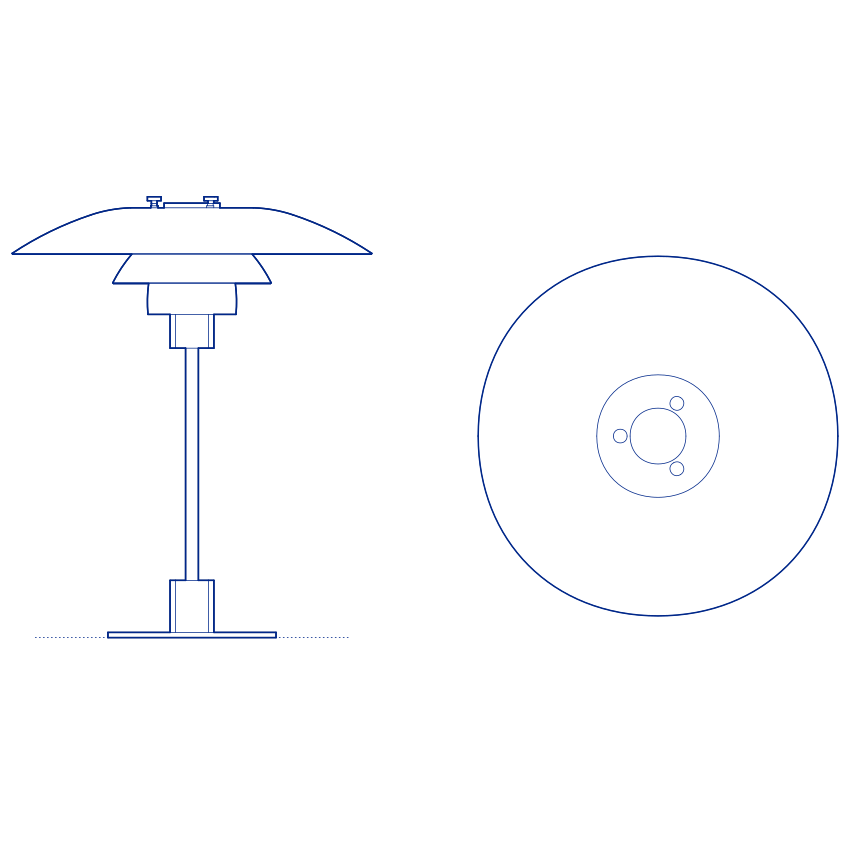
PH 4/3 Table Lamp by Louis Poulsen brings Poul Henningsen's three-shade system to the table lamp format at the 4/3 shade ratio — a larger and proportionally more generous form than the smaller PH table lamps, providing a more substantial ambient light presence on the surface it occupies. Henningsen developed the three-shade system from 1925–26, refining shade proportions through constant calculation and prototyping to achieve glare-free illumination with precise shadow-softening characteristics. The PH 4/3 Table is a mid-to-large table lamp in this family, suited to generous surfaces — a sideboard, large bedside table, console or desk where a commanding but comfortable lamp presence is appropriate.
The three metal shades in the 4/3 ratio produce the characteristic layered PH light: a warm downward pool from the lower shade, lateral diffusion from the mid shade, and a subtle upward component that softens the ceiling above. The result is a table lamp that creates a zone of comfortable, intimate light around itself. In metal finish the PH 4/3 Table has a clean, timeless presence that suits both Scandinavian-influenced and more classical residential and hospitality interior schemes.
Interior designers and architects specifying table lighting for residential bedrooms, living rooms, hotel rooms or hospitality environments will find the PH 4/3 Table DWG drawing and CAD block valuable for surface coordination and lighting-layout planning. The 3D model and Revit family support BIM documentation; the IFC file enables coordinated project delivery with M&E consultants. A definitive specification resource for high-quality PH table lighting at generous scale.
Available as a 2D DWG drawing, 3D model, Revit file and IFC file.