Home

/

/

Chandelier

Chandelier CAD blocks

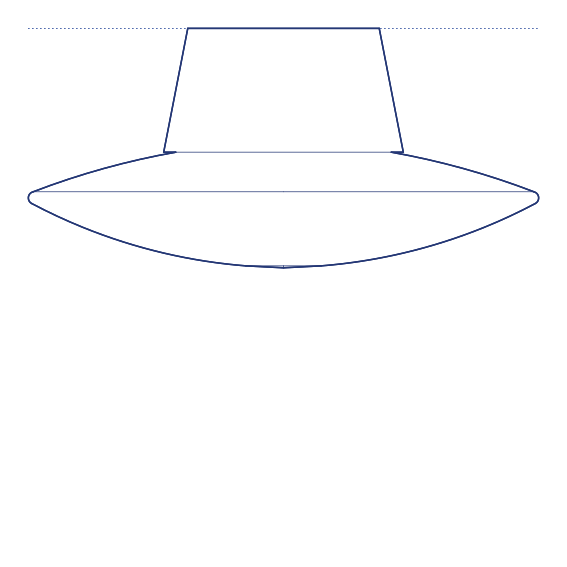
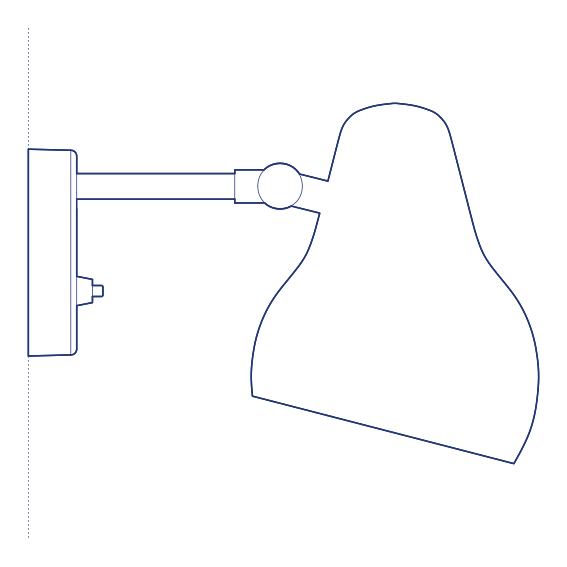
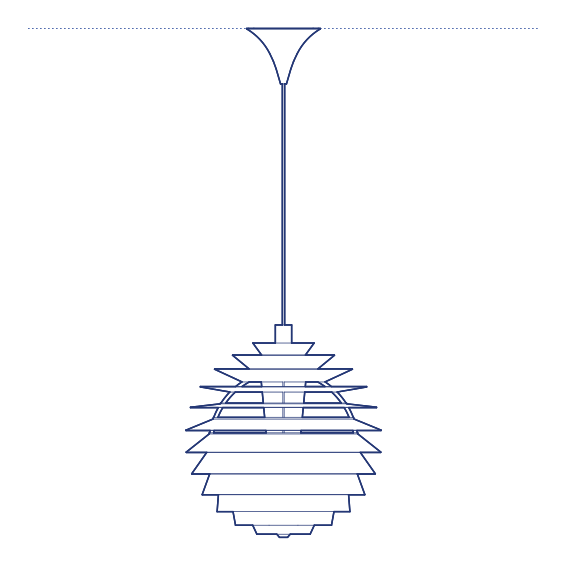
A chandelier is a decorative ceiling suspended light fixture with multiple arms or light sources arranged around a central body, typically used as a focal point in a dining room, entrance hall or other formal space.

Chandeliers range from traditional candle style designs with crystal or glass detailing to more contemporary linear and sculptural forms, and size generally scales with the height and floor area of the room it is intended for.

Because a chandelier hangs down from the ceiling, its diameter and drop height need to be checked against the room's ceiling height and the furniture beneath it, particularly where it hangs over a dining table.

2D DWG on every block  ·  3D, RFA and IFC where they exist

Get Premium — $8.99/mo

Unlimited downloads. Cancel any time.

Upgrade to  Premium — $8.99/mo

Unlimited downloads. Cancel any time.

Keep browsing

More to explore

About this sub-category

Drawn to one standard

Everything is drawn at the size it is in the world, whether that is a lamp, a birch or a standing figure. Put any two blocks in the same drawing and the proportions hold. Nothing is traced off a photograph and stretched until it looks about right.

Every block ships as a 2D DWG. Most also include 3D files, and many carry RFA for Revit, ArchiCAD and IFC. Each block page lists exactly what is in that download. Browsing and previewing is free; downloading takes a plan.

Browsing and previewing is free, downloading takes a plan.

Get Premium — $8.99/mo

Unlimited downloads. Cancel any time.

Upgrade to Premium — $8.99/mo

Unlimited downloads. Cancel any time.