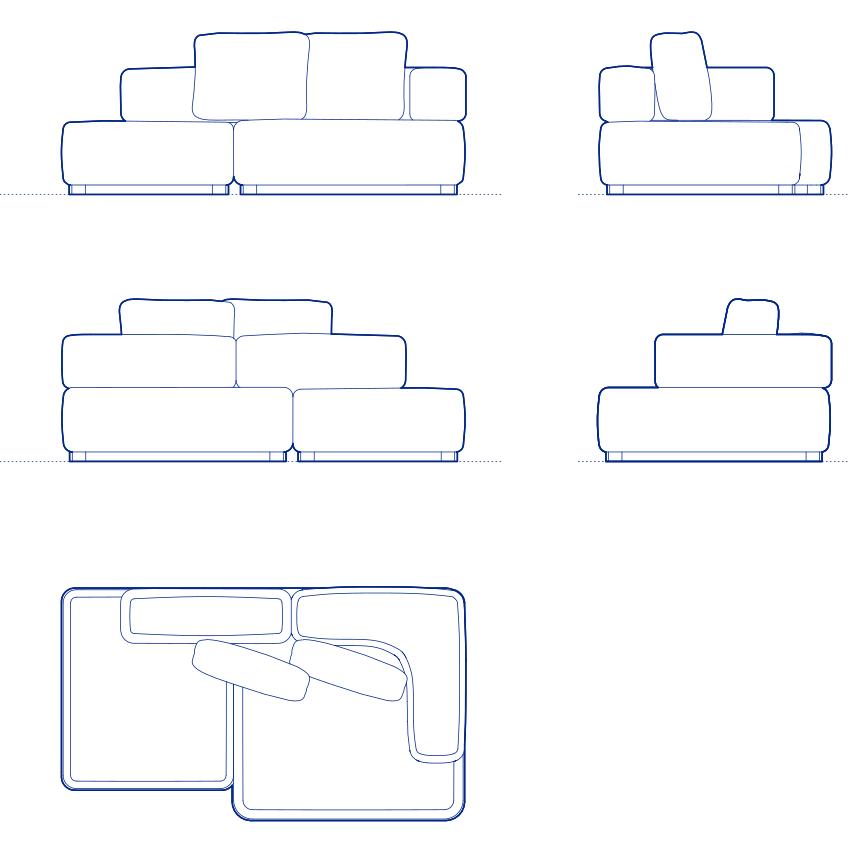
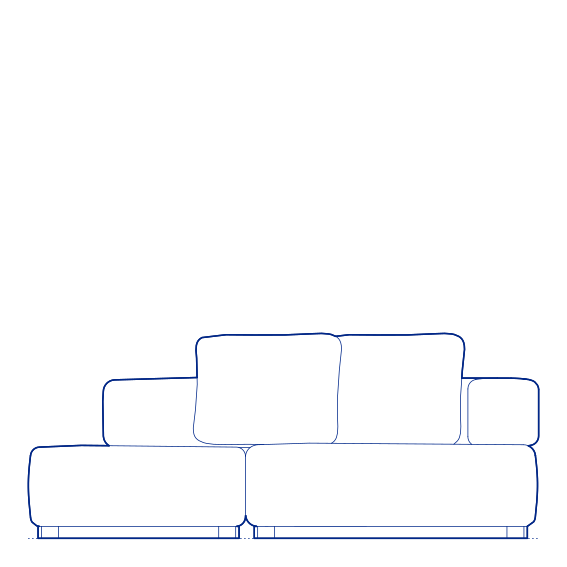
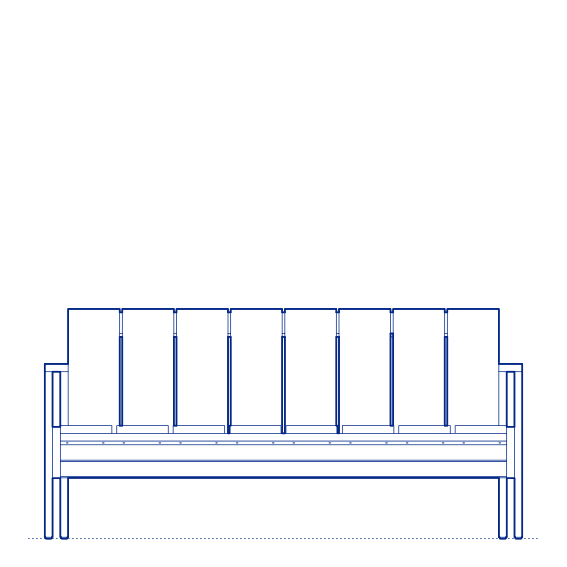
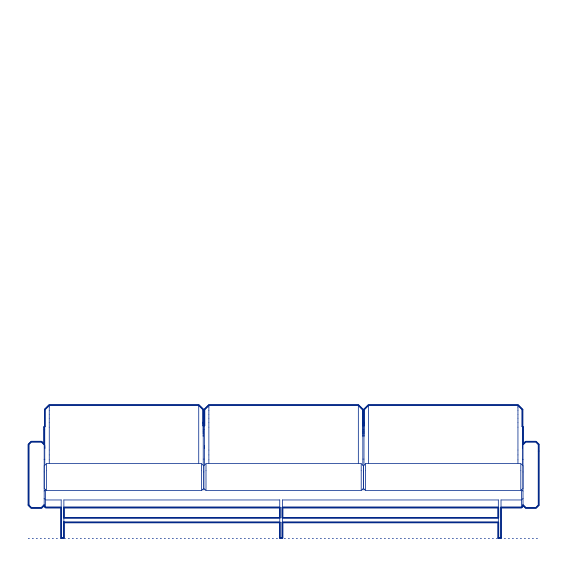
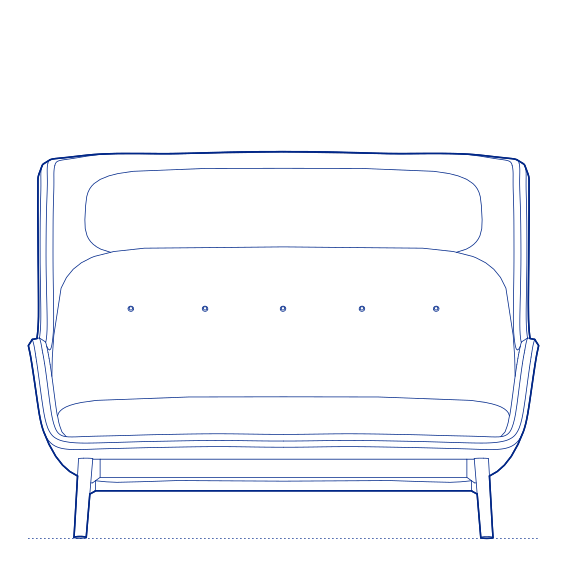
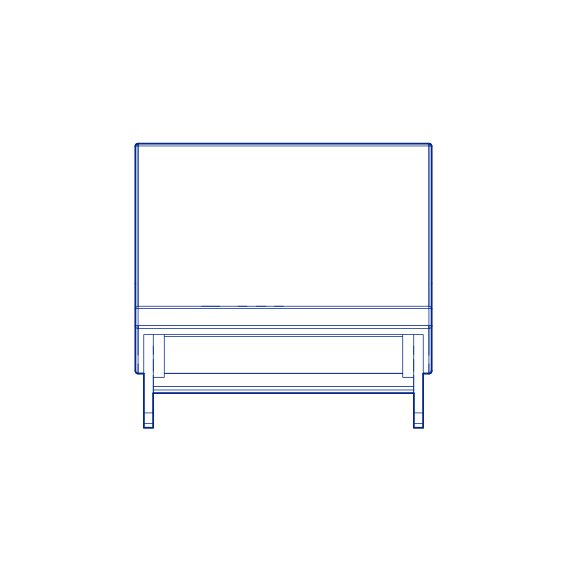
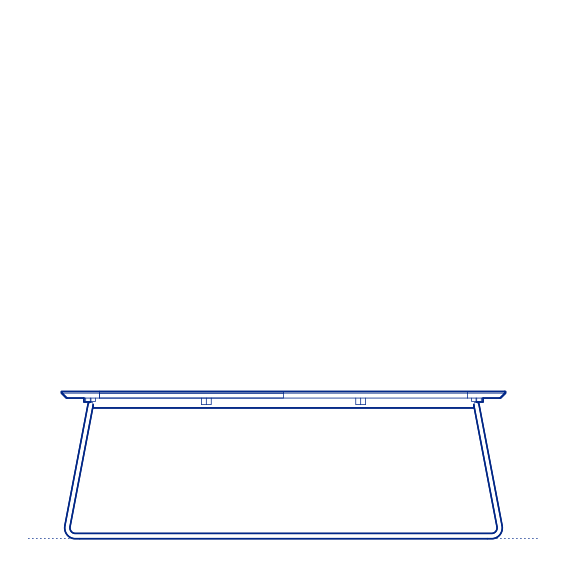
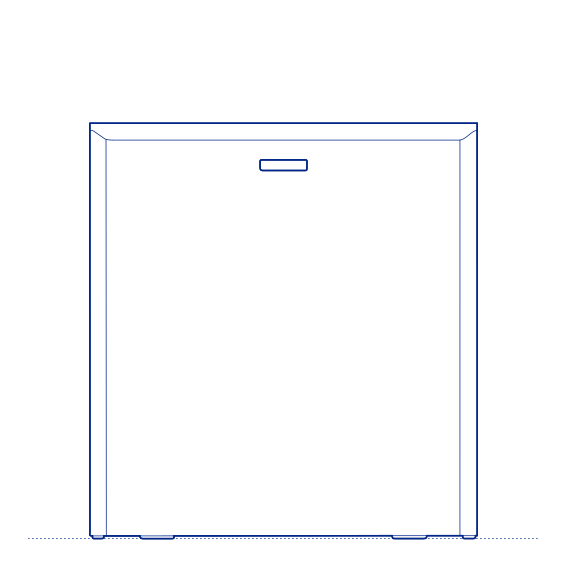
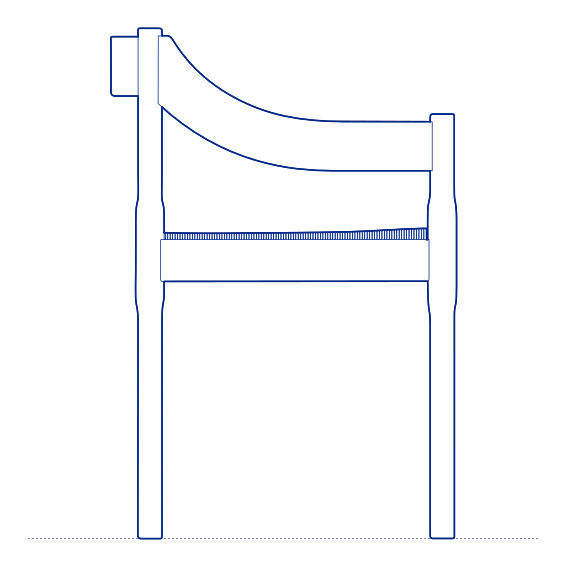
Alphabet Sofa is a modular seating series designed by Piero Lissoni for Fritz Hansen, conceived as a flexible system that can be configured across a wide range of spatial and functional requirements. Lissoni drew on the logic of modular construction — akin to building blocks — to create a series of units that can be combined in multiple arrangements, from compact two-seaters to expansive sectional configurations suited to larger commercial and residential spaces.
The fully upholstered seat, back, and armrest components are available in a broad range of fabrics and can be removed for cleaning or replacement, giving the system a practical longevity that supports long-term specification. The clean, rectilinear form reflects Lissoni's characteristic design language — precise geometry, restrained detailing, and a commitment to material quality that positions the Alphabet as a refined choice for contemporary interiors.
The series is well suited to living rooms, hotel lobbies, lounge areas, and open-plan commercial environments where flexible, high-quality seating with a consistent design identity is required. Its modular logic allows the system to grow or adapt with changing spatial needs without sacrificing visual coherence.
The series is supported by Fritz Hansen's comprehensive fabric and leather collections, allowing precise upholstery specification across a wide range of colour and material directions.
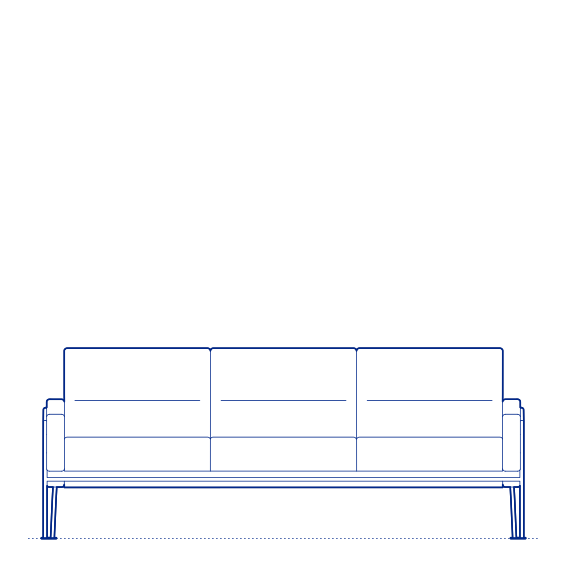
Available as a 2D DWG drawing, 3D model, Revit file and ArchiCAD file.