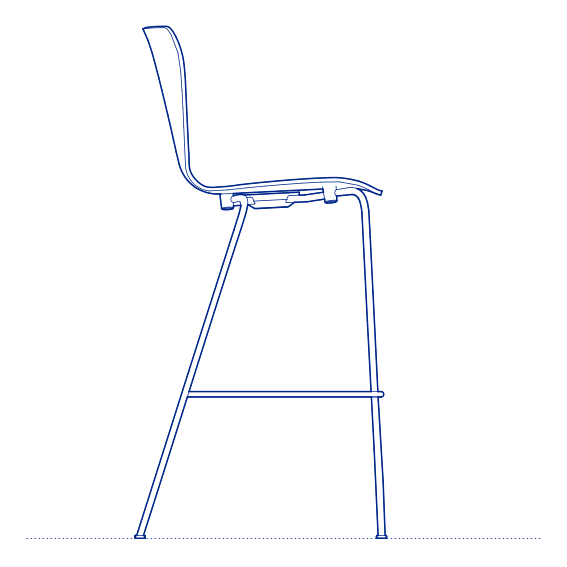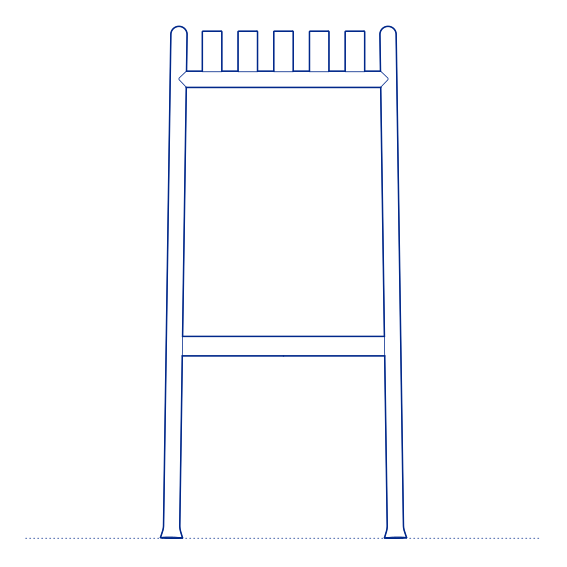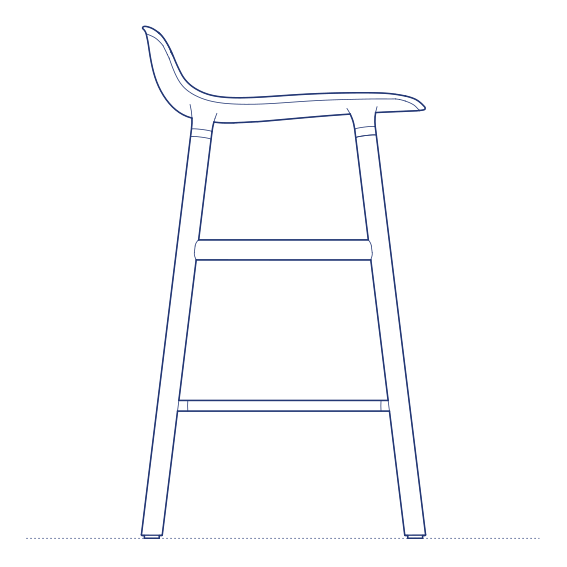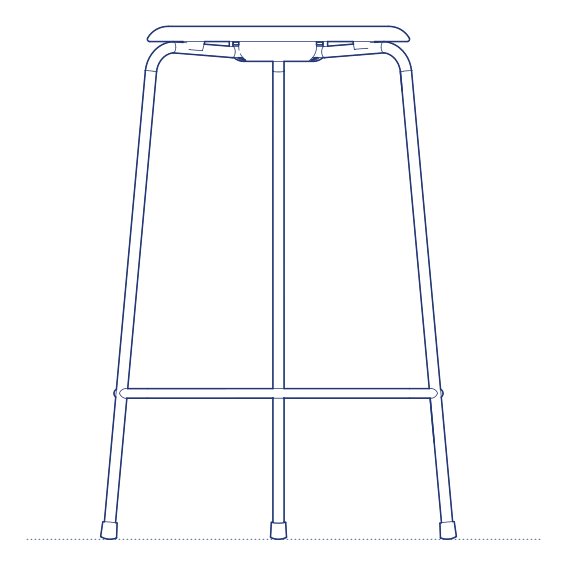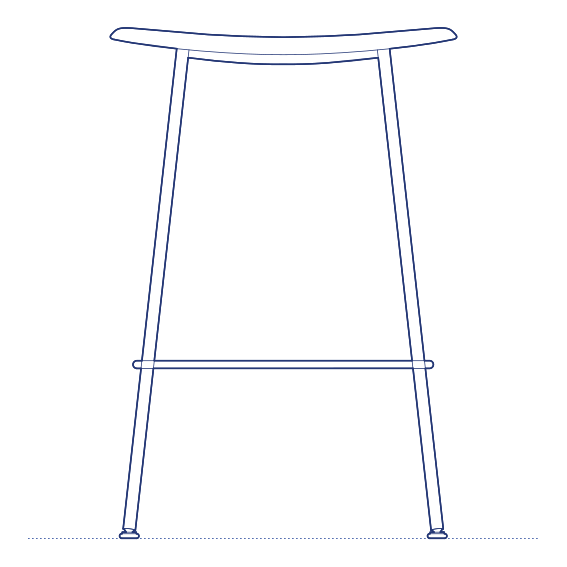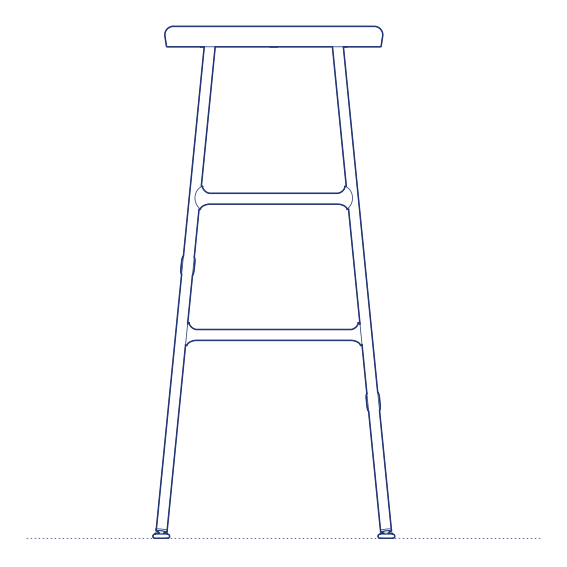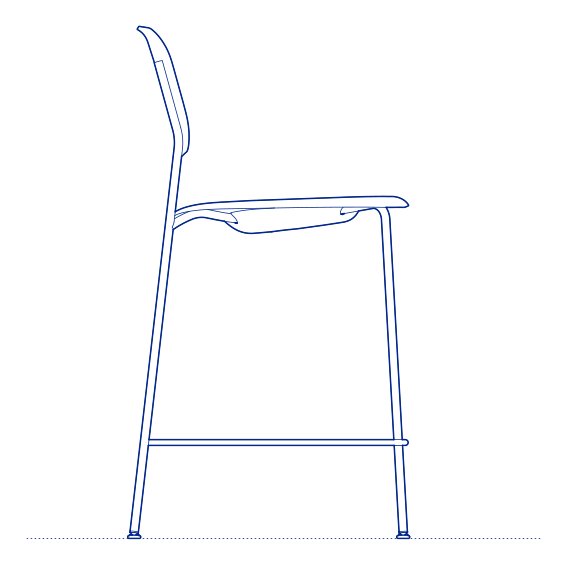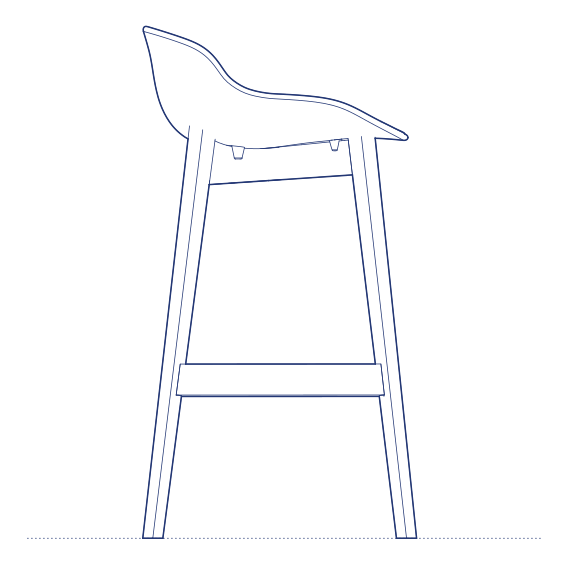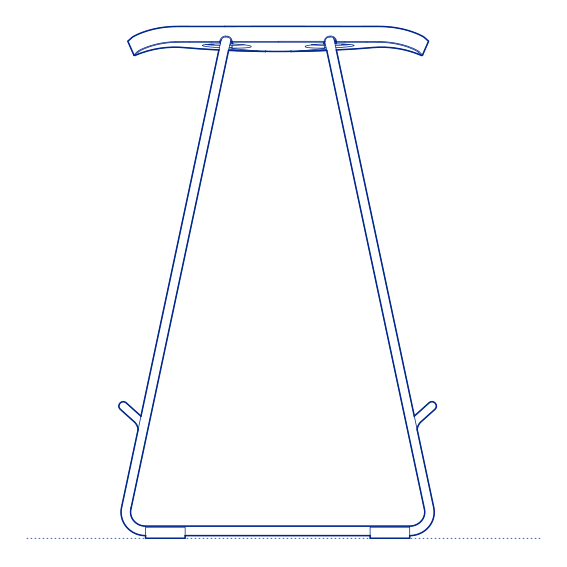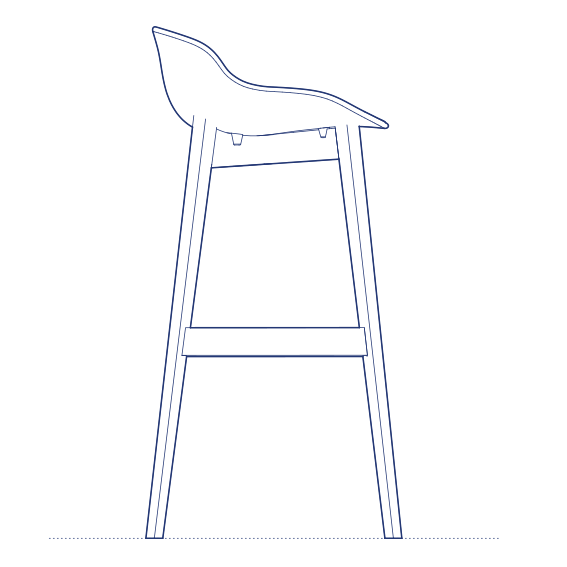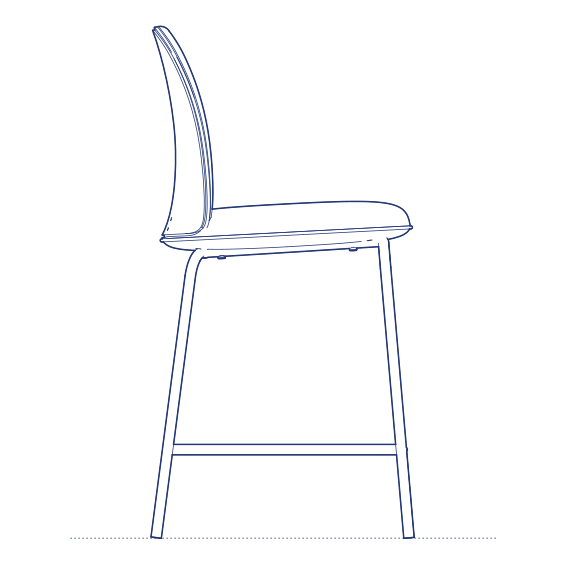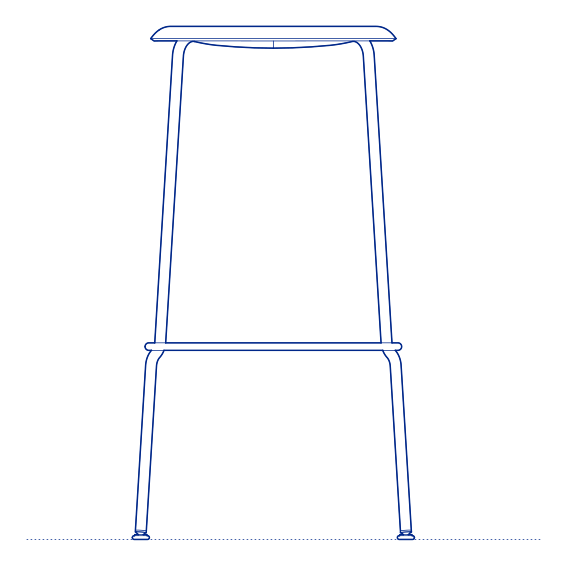
Fiber Bar Stool by Muuto was designed by Iskos-Berlin as the bar-height configuration within the Fiber collection, applying the family's recycled plastic and wood-fibre composite shell to a counter or bar-height stool suited to kitchen islands and bar counters. The shell's subtly textured surface and gently contoured seat carry the same tactile material quality as the rest of the Fiber range, bringing genuine design consideration and environmental responsibility to a furniture category often specified purely on functional grounds.
The Fiber Bar Stool's footrest and considered seat height make it effective for extended sitting periods at kitchen islands, home bar counters and hospitality bar environments, while its coordinated design language with the rest of the Fiber family — dining chairs, armchairs and side chairs — allows a fully unified seating scheme to be specified across both standard and bar-height applications within the same project. Its coordinated availability across the wider Fiber family also allows this stool to be specified consistently alongside matching dining chairs and armchairs within a single project.
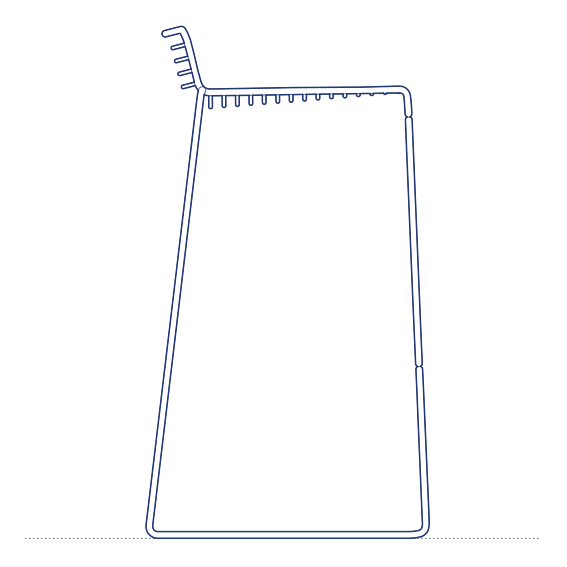
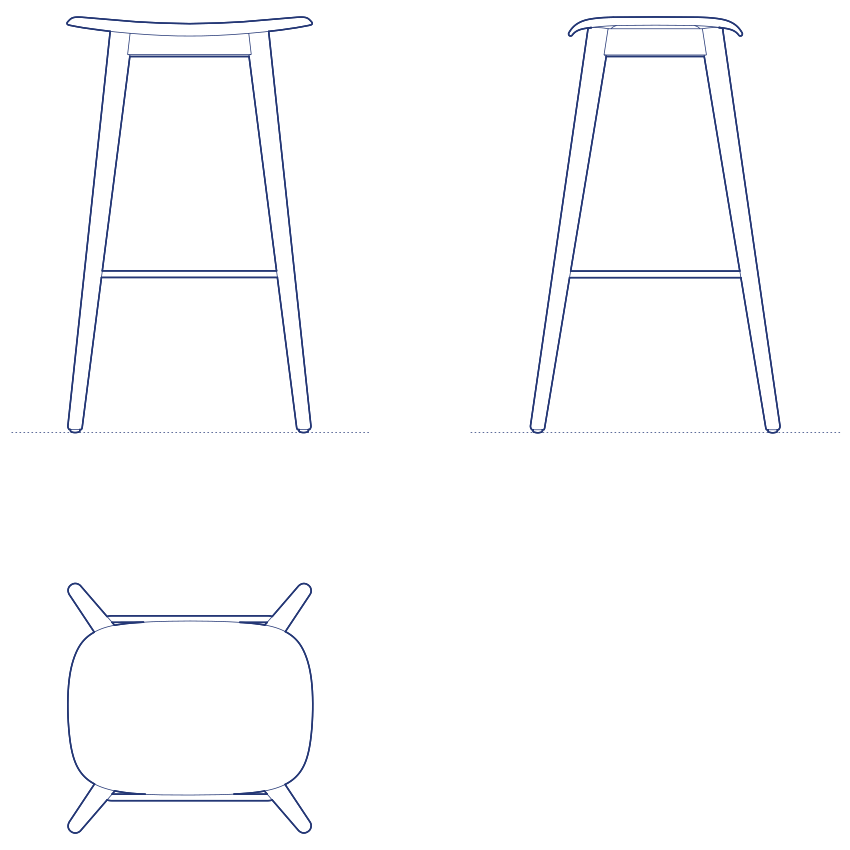
Architects and interior designers specifying the Fiber Bar Stool for residential kitchen and hospitality bar environments will find the DWG drawing and CAD block essential for counter-height seating layout and clearance planning. The 3D model supports BIM-accurate spatial documentation. A dependable and sustainably considered specification for any project requiring warm, tactile bar-height seating. Its available finish options also allow the stool to be matched precisely to existing kitchen cabinetry and worktop materials within the same project.
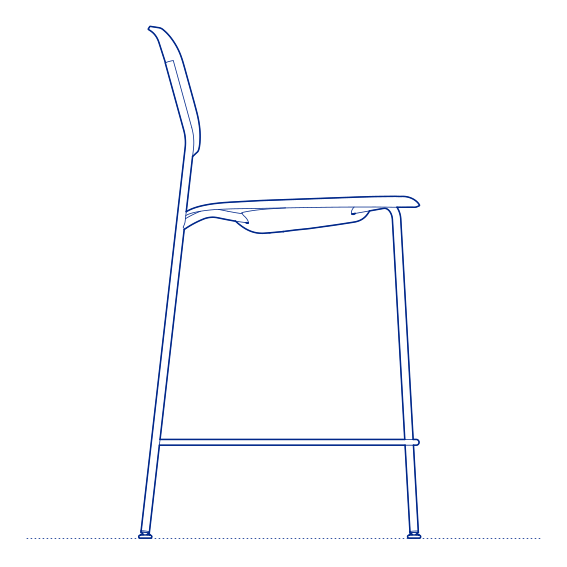
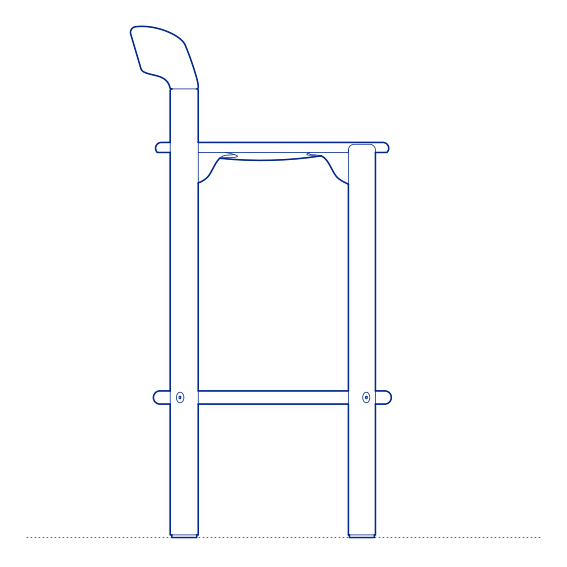
Available as a 2D DWG drawing and 3D model.