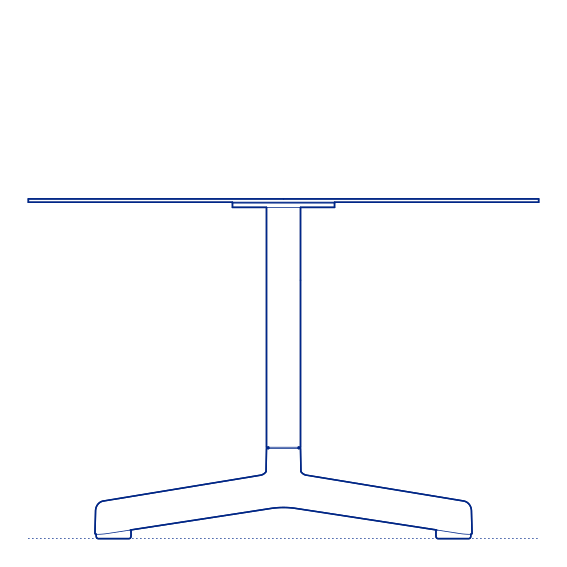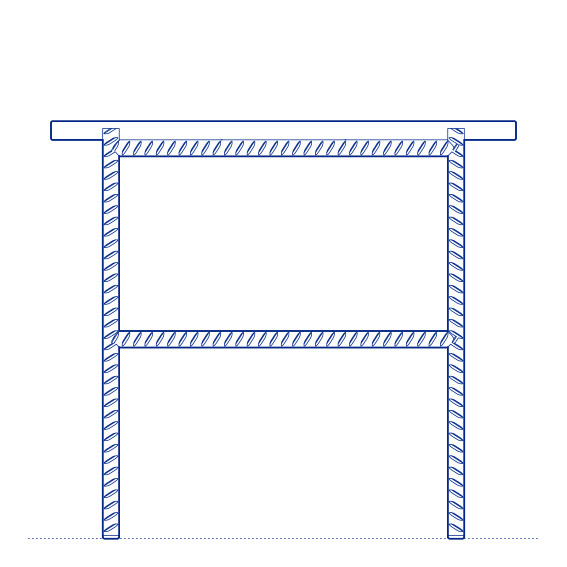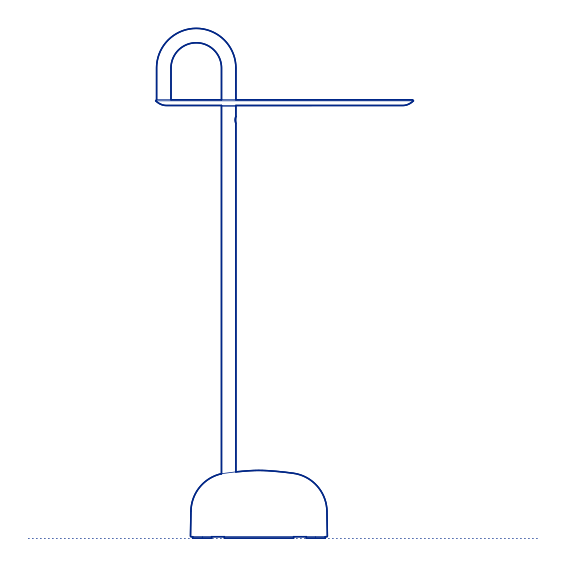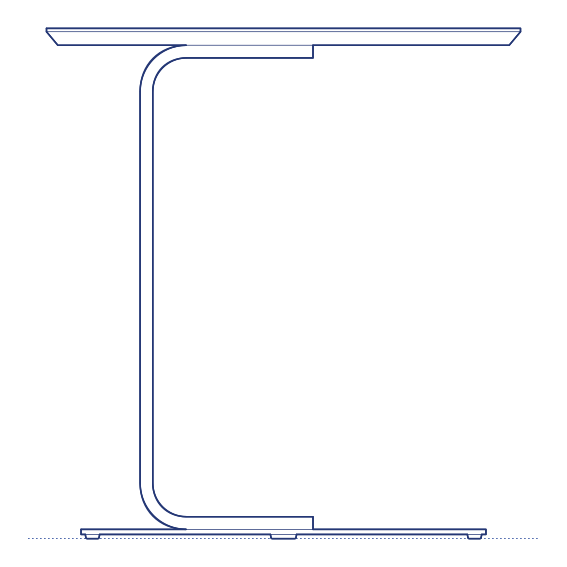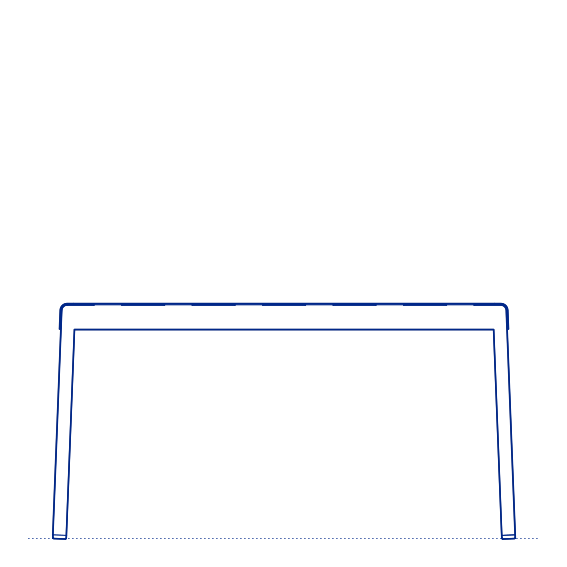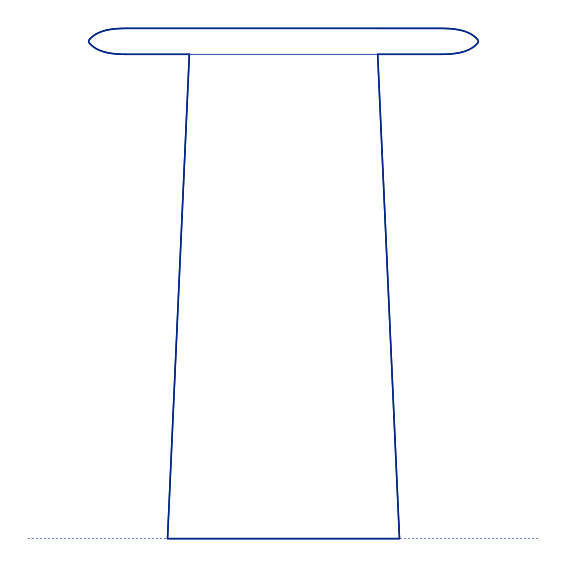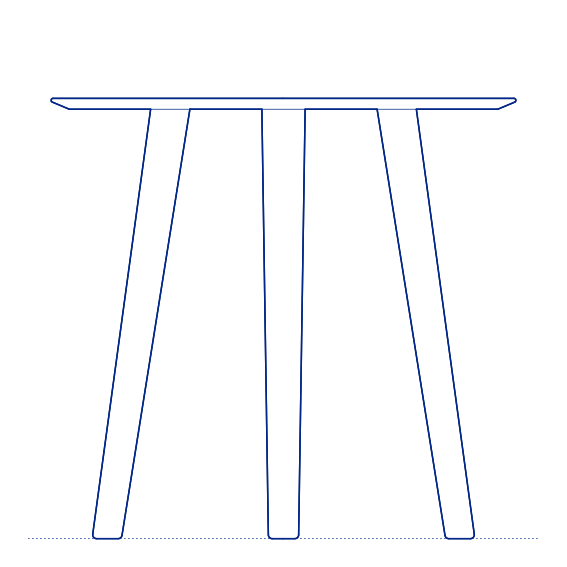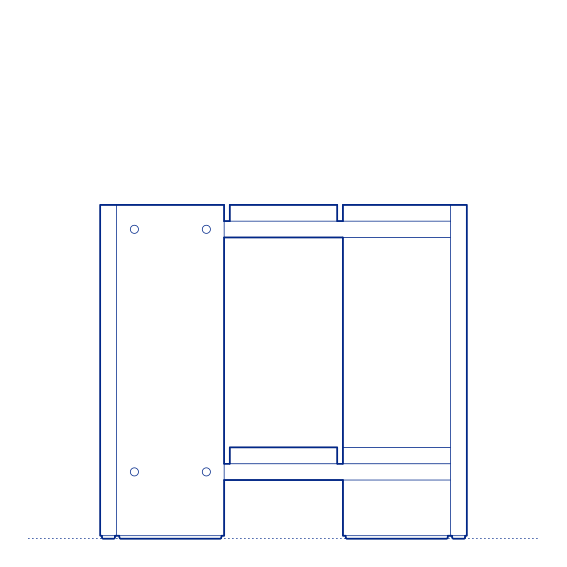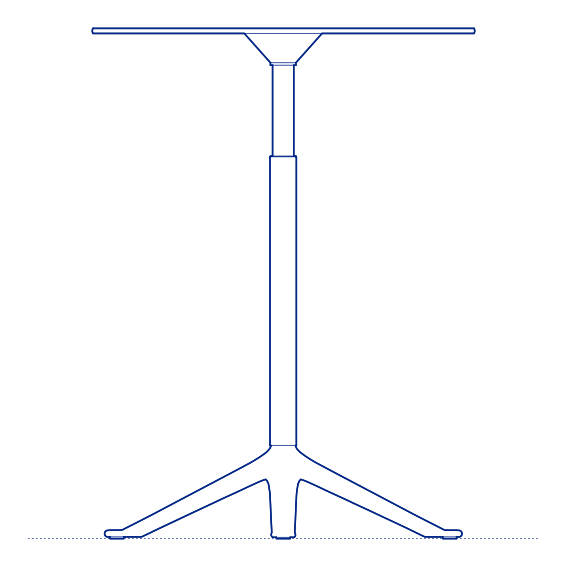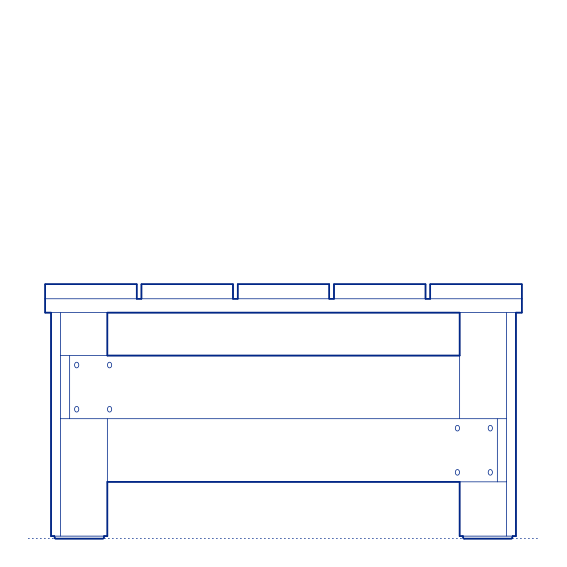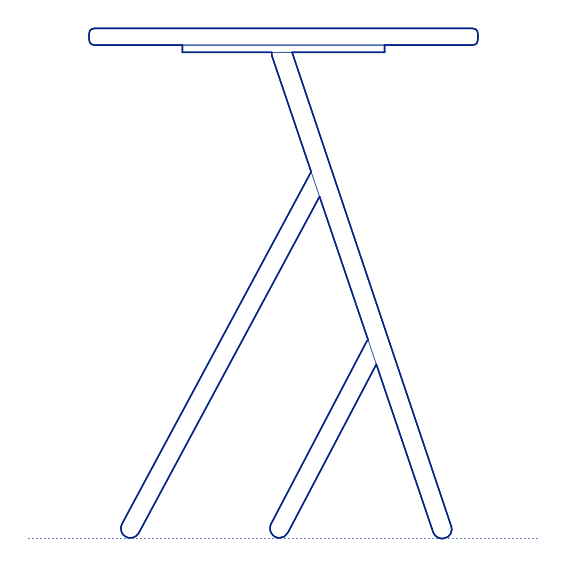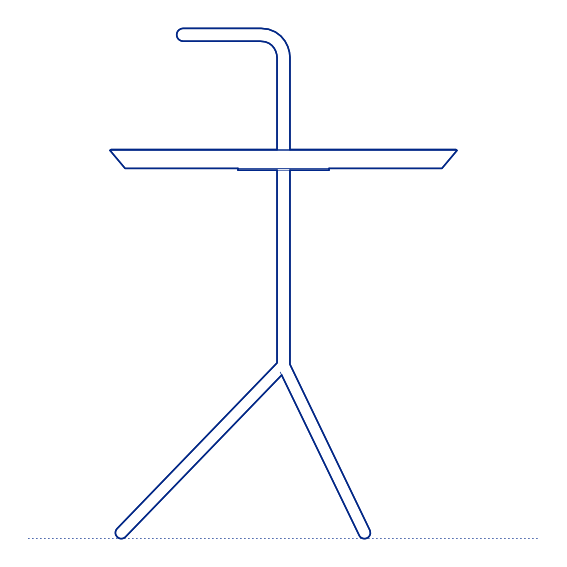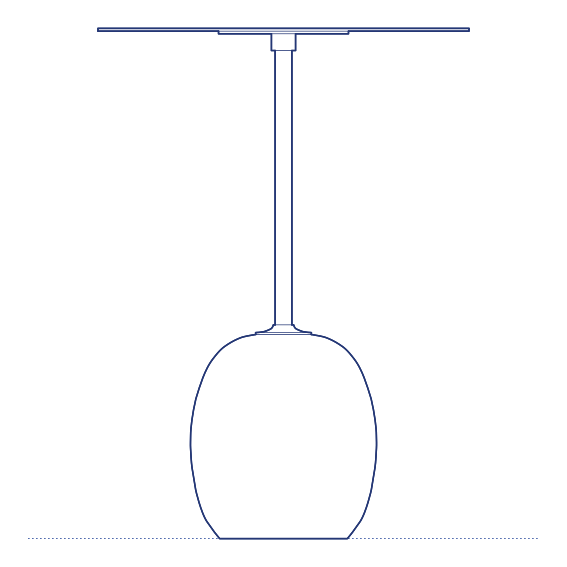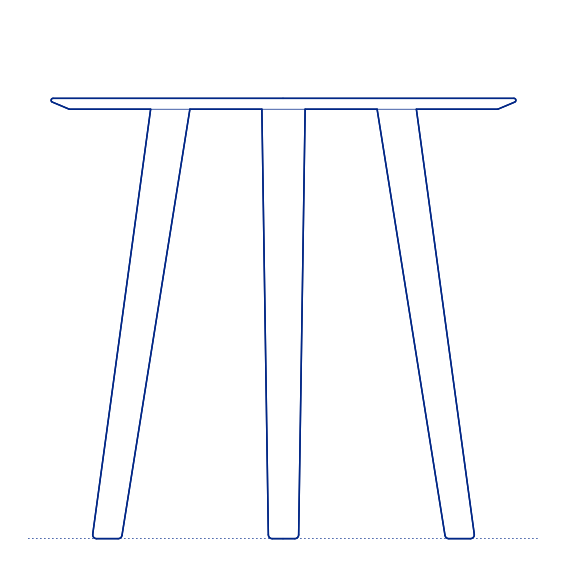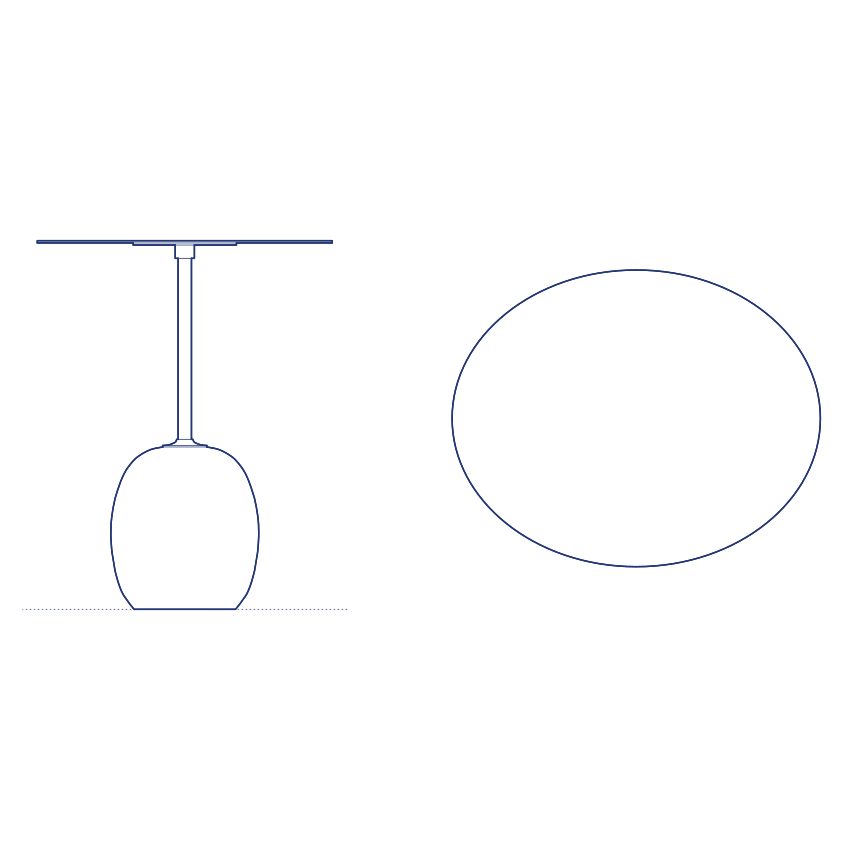
Lato LN9 Side Table by &Tradition was designed by Luca Nichetto as an alternative scale or proportion within the Lato side table collection, extending the family's considered geometric volume — typically a cylindrical or faceted form in stone, marble or wood — across a further size option. Like the LN8, the LN9 resolves a simple sculptural mass into a genuinely useful occasional table, its confident material presence giving it a decorative quality that extends beyond its purely functional role beside a sofa or bed.
The Lato LN9's proportions complement the wider Lato range, allowing architects to combine multiple diameters and heights within a single lounge composition for a more layered, dynamic occasional table arrangement. Its available material options — from natural stone to warm wood finishes — allow it to be specified precisely to match the wider material palette of the surrounding interior, and its considered, sculptural presence makes it an effective specification wherever genuine material quality is part of the design brief. Its considered scale also complements the LN8 within the same coordinated lounge composition, allowing varied table heights side by side.
Architects and interior designers specifying Lato LN9 for residential and hospitality lounge environments will find the DWG drawing and CAD block essential for furniture-group layout and clearance planning. The 3D model and Revit family support BIM-accurate spatial documentation and coordinated project delivery. A refined specification for any project requiring sculptural, material-rich occasional table furniture from Luca Nichetto.
Available as a 2D DWG drawing, 3D model and Revit file.