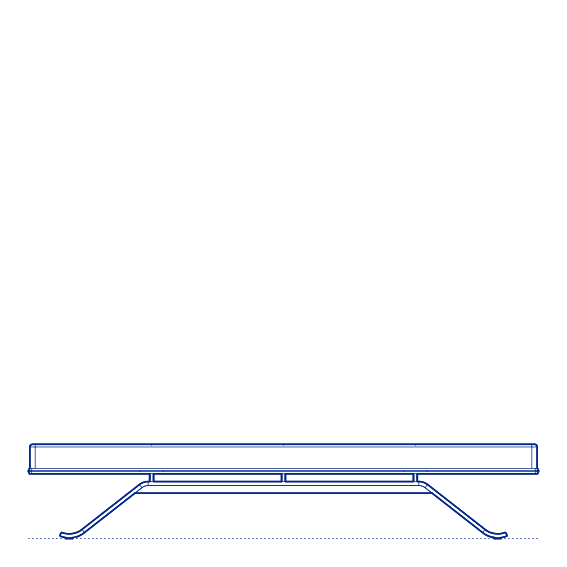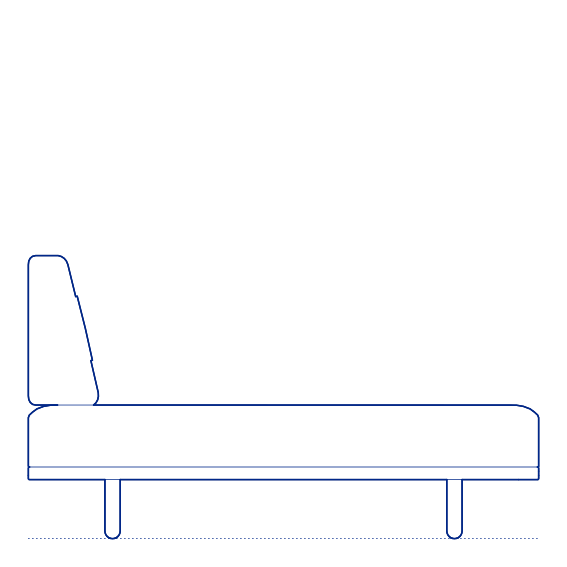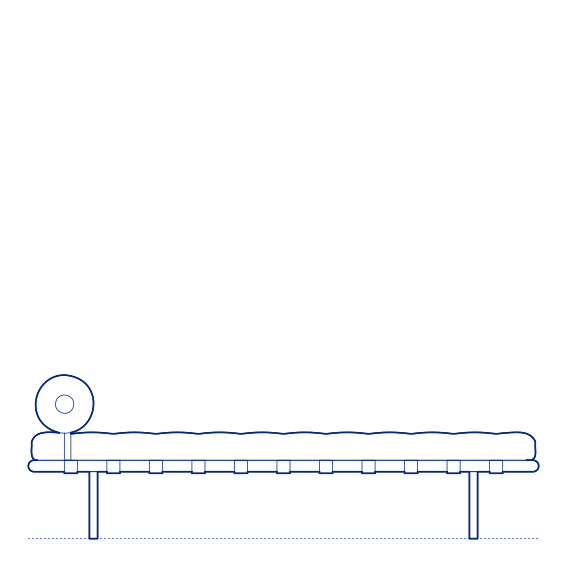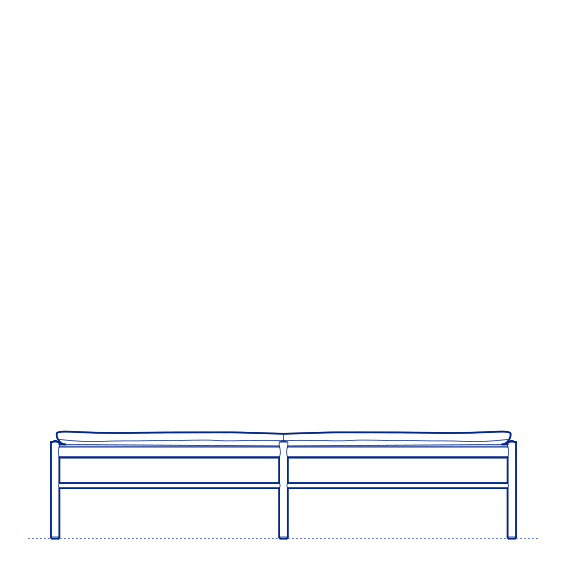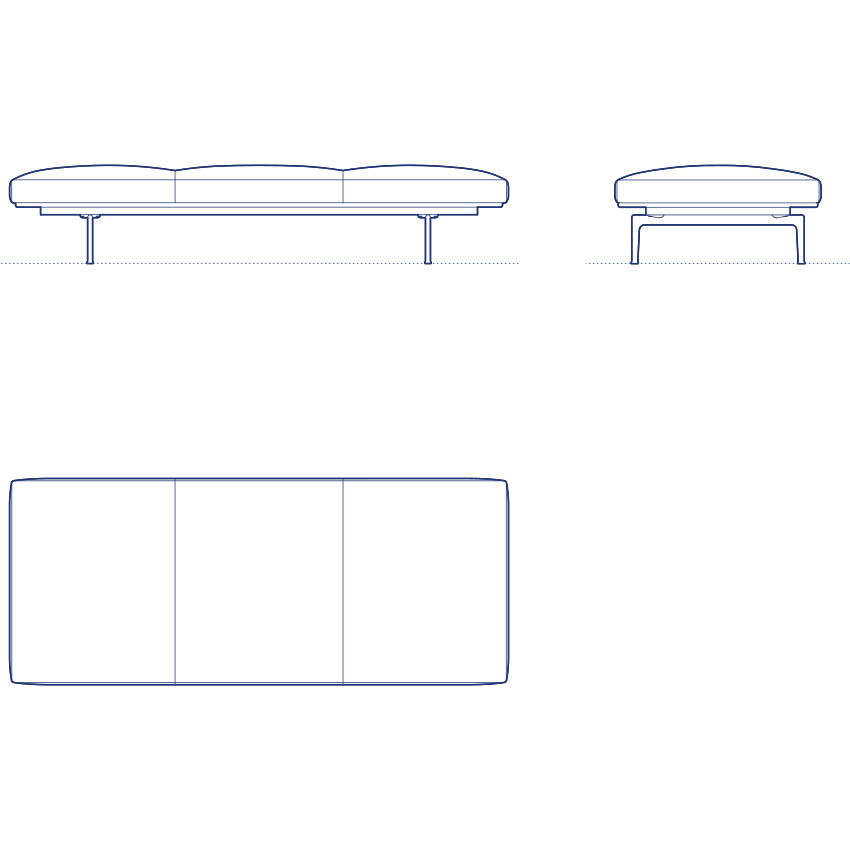
Outline Daybed by Muuto was designed by Anderssen & Voll, the Norwegian design duo of Torbjørn Anderssen and Espen Voll, as an extension of their broader Outline seating collection into a full-length reclining format. The daybed's clean, precisely stitched upholstered form and slender wooden legs reflect the same restrained, architecturally disciplined design language that defines the entire Outline family, translating the collection's sofa proportions into a horizontal format suited to both lounging and occasional overnight sleeping use.
The Outline Daybed's versatile horizontal form makes it effective in residential living rooms as a considered alternative to a conventional sofa, in guest bedrooms as a flexible seating-and-sleeping solution, and in hospitality lounge and waiting areas where a longer reclining seat adds a more relaxed, informal quality to the space. Its coordinated design language with the wider Outline sofa and armchair range allows a fully unified seating scheme to be specified from a single collection. Its available upholstery options also allow the daybed to be coordinated precisely with existing Outline sofas and armchairs within the same interior scheme.
Architects and interior designers specifying the Outline Daybed for residential and hospitality lounge environments will find the DWG drawing and CAD block essential for furniture placement and clearance planning. The 3D model and Revit family support BIM-accurate spatial documentation. A versatile specification for any project requiring flexible lounging and occasional sleeping furniture with considered Scandinavian design character. Its removable back cushions also allow the daybed's silhouette to be adjusted between a more relaxed lounging profile and a firmer seating configuration.
Available as a 2D DWG drawing, 3D model and Revit file.